This is a carousel with tiles that activate property listing cards. Use the previous and next buttons to navigate.
1/1
$615,000
This is a carousel with tiles that activate property listing cards. Use the previous and next buttons to navigate.
1/1
Property Description
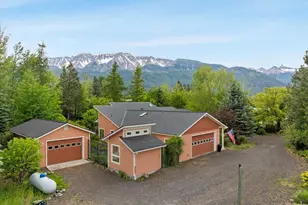
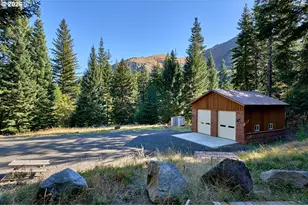
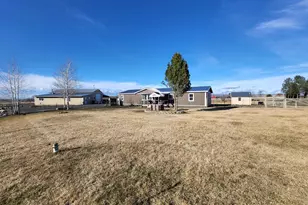
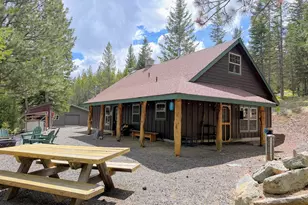
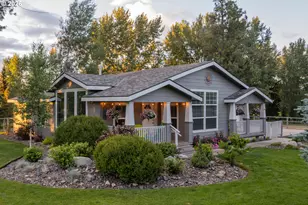
Experience the perfect blend of privacy and convenience in this architect-designed contemporary home on over half an acre at the south end of Joseph. Built in 2006, this 1,884 sq.ft. home offers three bedrooms, two baths, and extensive landscaping that creates the feeling of a private retreat just minutes from downtown.A paved walkway winds through lush greenery to the front entrance, while a covered patio connects the home to the attached garage. The grounds feature a pond, mature trees, flowering plants, and thoughtfully designed landscaping that serves as a bird sanctuary with meandering garden paths throughout. Inside, the great room showcases vaulted ceilings with exposed beams, tongue-and-groove wood accents, and abundant wood-clad windows overlooking the beautiful surroundings. The living area centers around a freestanding wood stove on a pedestal with a spectacular tiled hearth. Travertine tile flooring with decorative inlays and in-floor heating extends throughout the main living spaces. The kitchen features custom wood cabinetry, granite countertops, a breakfast bar, propane downdraft cooktop, built-in wall oven and microwave, and a pull-out pantry. French doors from the dining area open to the patio for seamless indoor-outdoor living. The spacious primary suite includes a walk-in closet, soaking tub, tiled walk-in shower, vaulted ceilings and French doors leading to the patio. Two additional bedrooms provide flexibility for guests or a home office. A second full bath, laundry room with cabinetry, ceiling fans, and modern lighting complete the home. Additional amenities include a finished 678 sq.ft. attached two-car garage with EV charger, a 510 sq.ft. detached garage/workshop, garden shed with attached greenhouse, and fenced garden area with raised beds. Located near Joseph's shops, galleries, and restaurants, the property also offers easy access to the pathway to Wallowa Lake and the Iwetemlaykin State Heritage Site.
Full Property Details
Full Property Details for 710 S East St
General
- Sold For: $615,000
- Taxes: $3,844 (2025)
- Status: Sold
- Type: Single Family
- Source: RWMLS
- MLS ID: 758723965
- Added to Site: 80 day(s) ago
Interior
- Interior Features: Garage Door Opener, Granite, Heated Tile Floor, High Ceilings, Laundry, Soaking Tub, Vaulted Ceiling(s), Washer/Dryer
- Fireplace: Yes
- Number of Fireplaces: 1
- Fireplace(s): Stove, Wood Burning
- Appliances: Built-in Oven, Cooktop, Dishwasher, Down Draft, Free-Standing Refrigerator, Gas Appliances, Granite, Microwave, Pantry, Tile
Rooms
Bathrooms
- Total Bathrooms: 2
- Full Bathrooms: 2
Bedrooms
- Total Bedrooms: 3
- Primary Bedroom: Main
Exterior
- Exterior Features: Garden, Greenhouse, Outbuilding, Public Road, Raised Beds, Tool Shed, Water Feature, WaterSense Irrigation, Yard
Parking
- Garage: Yes
- Attached garage: Yes
- Total Spaces: 3
- Parking Features: Driveway, EV Ready
Location
- County: Wallowa
- Driving Directions: Joseph Highway, go North on East Street. First property on your right
School Information
- Midd School District: Joseph
- High School District: Enterprise
- Elementary School: Joseph
- Middle School: Joseph
- High School: Joseph
Community
- Community Name: 470 - Wallowa County
Heating & Cooling
- Cooling Type: None
- Heating Type: Hydronic Floor, Wood Stove
- Heating Fuel: Propane, Wood Burning
Utilities
- Sewer: Public Sewer
- Water: Public Water
Structural Information
- Property Detached: Yes
- Architectural Style: Contemporary
- Basement Desc.: Crawl Space
- Roof: Composition
- Windows: Double Pane Windows, Wood Frames
- Stories/Levels: 1
- Square Feet: 1,884
- Year Built: 2006
- Property Condition: Resale
Lot Features
- Lot Size (Acres): 0.64
- Lot Size (Sq. Ft.): 27,878
- Lot Size: 20, 000 SqFt to .99 Acres
- Lot Dimensions: Irregular
- Frontage: Paved
- Lot Features: Level, Pond
Financial Considerations
- Tax Amount: $3,844.32
- Tax Year: 2025
- Terms: Cash, Conventional, FHA, USDA Loan, VA Loan
Disclosures and Reports
- Disclosures/Reports: Disclosure
- Property ID: 3363
Listed by Ruby Peak Realty, Inc. (541) 432-5000, Anette Christoffersen (541) 398-1148
Sold by Wallowa Mountain Properties (541) 426-3026, John Gorsline
Get Pre-Approved Today
Schools
Schools serving 710 S East St
School District:Joseph School District 6
| Name | Grades | Distance |
|---|---|---|
Joseph Charter School 400 Wm E Williams Ave, Joseph, OR 97846 | K-12 | 0.6 mi |
Imnaha Elementary School 78976 Imnaha Highway, Imnaha, OR 97842 | K-8 | 24.1 mi |
Disclaimer:
School attendance boundaries provided by ATTOM Data Solutions and are for reference only. Contact the school directly to verify enrollment eligibility.
Price & Sales History for 710 S East St
Date
Details
Price
Change
Source
8/11/2026
Sold
$615,000
-5.24%
MLS
6/10/2026
Listed
$649,000
—
MLS
Disclaimer: Historical sales information is derived from public records provided by the county offices. Information is not guaranteed and should be independently verified.
710 S East St, Joseph, OR 97846 (MLS# 758723965) is a Single Family property that was sold at $615,000 on August 11, 2026. Want to learn more about 710 S East St? Do you have questions about finding other Single Family real estate for sale in Joseph? You can browse all Joseph real estate or contact a Coldwell Banker agent to request more information.