This is a carousel with tiles that activate property listing cards. Use the previous and next buttons to navigate.
1/1
$1,000,000
This is a carousel with tiles that activate property listing cards. Use the previous and next buttons to navigate.
1/1
Property Description
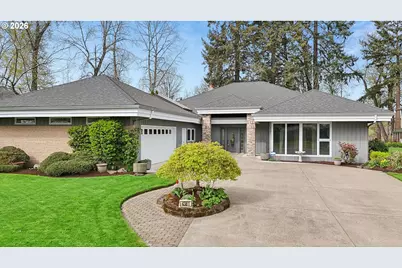
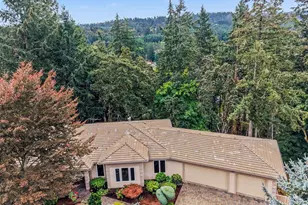
Rare riverfront property just over an acre situated on the Willamette. As you enter, you're immediately drawn to the view, with abundant natural light, open entertaining spaces, and seamless indoor outdoor living. Exposed beams, built-ins, and a Frank Lloyd Wright inspired interior highlight this custom 1955 home, crafted with hand selected materials by the original owner of a milling company. Beautiful vintage features throughout or bring your own vision and updates. The main level features a chef's kitchen, gas range, granite countertops, and a dining area with a built-in seating nook framed by large windows. Primary ensuite with water views and patio access, plus updated windows throughout. The lower level daylight basement offers high ceilings, French sliding doors, and a dedicated kitchenette with ADU potential, ideal for extended living, guests, or flexible use. Step outside to a covered outdoor living area with skylights and a gas fireplace, creating a true extension of the home. Beautiful landscaping, privacy, while the terraced, level yard provides easy access to the water and space to enjoy the setting and views. Attached 2 car garage. Generous square footage, see floorplan for layout and flow. Keizer Rapids Park less than 5 minutes away, boat launch, pickleball, golf, and local wineries. Less than an hour to Portland. Twilight open house Thursday 4/9 4:00 PM - 6:00 PM and Saturday 4/11 10:00 AM - 12:00 PM.
Full Property Details
Full Property Details for 4381 Shoreline Dr
General
- Sold For: $1,000,000
- Taxes: $7,907 (2025)
- Status: Sold
- Type: Single Family
- Source: RWMLS
- MLS ID: 673642402
- Added to Site: 52 day(s) ago
Interior
- Interior Features: Garage Door Opener, Granite, Heated Tile Floor, Laminate Flooring, Luxury Vinyl Plank, Skylight(s), Tile Floor, Washer/Dryer
- Fireplace(s): Gas, Wood Burning
- Appliances: Built-in Oven, Built-in Range, Built-in Refrigerator, Dishwasher, Disposal, Down Draft, Gas Appliances, Granite, Microwave, Tile
Rooms
Bathrooms
- Total Bathrooms: 3
- Full Bathrooms: 3
- Lower - Full Baths: 1
Bedrooms
- Total Bedrooms: 6
- Primary Bedroom: 14 x 16, Main, 224 Sq. Ft.
- Bedroom 2: 14 x 12, Main, 168 Sq. Ft.
- Bedroom 3: 15 x 12, Main, 180 Sq. Ft.
- Bedroom 4: 12 x 12, Lower, 144 Sq. Ft.
- Bedroom 5: 13 x 11, Lower, 143 Sq. Ft.
- Bedroom 6: 18 x 12, Lower, 216 Sq. Ft.
Other Rooms
- Living Room: 24 x 18, Main, 432 Sq. Ft.
- Family Room: 39 x 22, Lower, 858 Sq. Ft.
- Kitchen: 13 x 15, Main, 195 Sq. Ft.
- Dining Room: 14 x 16, Main, 224 Sq. Ft.
Additional Information
- Security/Safety: None
Exterior
- Exterior Features: Covered Patio, Garden, Patio, Sprinkler, Yard
Parking
- Garage: Yes
- Attached garage: Yes
- Total Spaces: 2
- Parking Features: Driveway
Location
- County: Marion
- Driving Directions: From I-5 Exit 260B, west on Chemawa Rd, right on River Rd N, left on Shoreline Dr N, home on right
School Information
- Midd School District: Gervais
- Elementary School: Cummings
- Middle School: Gervais
- High School: McNary
Community
- Community Name: 178 - Marion Co: North Keizer
Heating & Cooling
- Central air: Yes
- Air Conditioning: Yes
- Cooling Type: Central Air, Heat Pump
- Heating Type: Forced Air, Heat Pump
- Heating Fuel: Gas
Utilities
- Sewer: Public Sewer
- Water: Public Water
Structural Information
- Property Detached: Yes
- Architectural Style: 2 Story, Contemporary
- Basement Desc.: Finished, Full Basement, Separate Living Quarters/Apartment/Aux Living Unit
- Roof: Composition
- Windows: Double Pane Windows
- Stories/Levels: 2
- Square Feet: 3,945
- Year Built: 1955
- Property Condition: Resale
Lot Features
- Lot Size (Acres): 1.02
- Lot Size (Sq. Ft.): 44,431
- Lot Size: 1 to 2.99 Acres
- Frontage: Paved
- Lot Features: Level
Water Features
- Water Front: Yes
- Water Front Desc.: River Front
Financial Considerations
- Tax Amount: $7,907.36
- Tax Year: 2025
- Terms: Cash, Conventional, FHA, VA Loan
Disclosures and Reports
- Disclosures/Reports: Disclosure
- Property ID: 554088
Listed and Sold by Modern Homes Collective (503) 267-7202, Rachel Smith (971) 313-4194
Get Pre-Approved Today
Schools
Schools serving 4381 Shoreline Dr
School District:Salem-Keizer School District 24j
| Name | Grades | Distance |
|---|---|---|
Cummings Elementary School 613 Cummings Lane North, Keizer, OR 97303 | K-5 | 0.2 mi |
Claggett Creek Middle School 1810 Alder Drive Northeast, Keizer, OR 97303 | 6-8 | 1.3 mi |
Mcnary High School 595 Chemawa Road North, Keizer, OR 97303 | 9-12 | 0.9 mi |
Disclaimer:
School attendance boundaries provided by ATTOM Data Solutions and are for reference only. Contact the school directly to verify enrollment eligibility.
Price & Sales History for 4381 Shoreline Dr
Date
Details
Price
Change
Source
5/22/2026
Sold
$1,000,000
0.1%
MLS
4/07/2026
Listed
$999,000
—
MLS
Disclaimer: Historical sales information is derived from public records provided by the county offices. Information is not guaranteed and should be independently verified.
4381 Shoreline Dr, Keizer, OR 97303 (MLS# 673642402) is a Single Family property that was sold at $1,000,000 on May 22, 2026. Want to learn more about 4381 Shoreline Dr? Do you have questions about finding other Single Family real estate for sale in Keizer? You can browse all Keizer real estate or contact a Coldwell Banker agent to request more information.