This is a carousel with tiles that activate property listing cards. Use the previous and next buttons to navigate.
1/48
$665,000
This is a carousel with tiles that activate property listing cards. Use the previous and next buttons to navigate.
1/48
Property Description
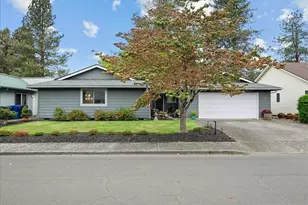
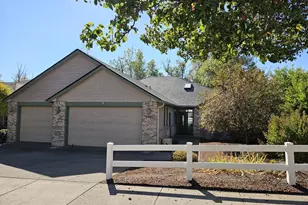
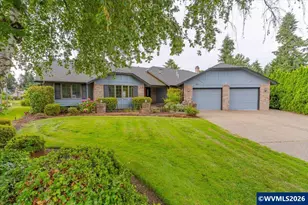
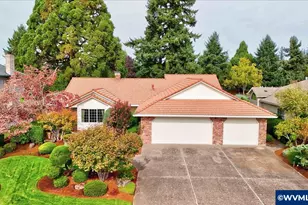
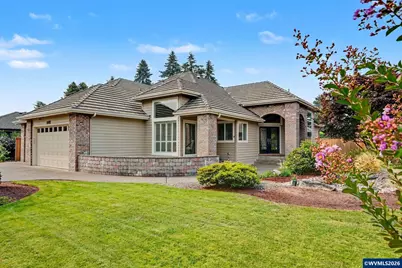
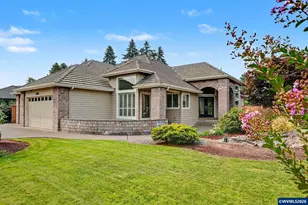
Accepted Offer with Contingencies. Pride of ownership shines throughout this beautifully maintained, single level home in the highly sought-after McNary Estates golf course community. Perfectly positioned on a desirable corner lot overlooking the course-without the worry of stray golf balls-this exceptional property offers quality craftsmanship, thoughtful upgrades, and an inviting open-concept design. The spacious great room features soaring ceilings, abundant natural light, and a stunning full-height natural stone gas fireplace as its focal point. Solid Acacia hardwood flooring and Camelot carpet flows throughout the main living areas, complemented by Hunter Douglas window coverings, Andersen sliding doors, and built-in dining cabinetry. The kitchen is designed for both everyday living and entertaining with granite slab countertops, an undermount Blanco sink, natural stone backsplash, under-cabinet lighting, and generous cabinetry, in addition to a light-filled breakfast nook, complete with a stunning chandelier. The flexible floor plan includes three bedrooms, with the third bedroom ideally suited as a home office or den behind French doors, with hardwood floors. The primary suite offers a spacious walk-in closet with mirrored French doors, while ceiling fans throughout the bedrooms and den provide year-round comfort. Golf course views can be enjoyed from the dining room, great room and master suite. Step outside to enjoy Trex decking spanning the rear of the home, multiple paver patios, remote-controlled awnings, underground sprinklers, and peaceful golf course views. Front door has double doors with leaded glass. Additional highlights include a three-car garage, central vacuum, air conditioning, stainless steel appliances, a recently serviced water softener (with complimentary introductory service for the new owner), garage cabinetry plus utility sink, a durable garage floor coating, and convenient attic storage via a staircase off the garage. Lovingly cared for, this home reflects years of meticulous maintenance and thoughtful improvements. A rare opportunity to own a truly turnkey property in one of Keizer's most desirable golf course communities.
Full Property Details
Full Property Details for 648 Palmer Dr N
General
- Price: $665,000
- HOA FEE: $36/month
- HOA FEE FREQ.: Annually
- Taxes: $7,401 (2025)
- Status: Under Contract
- Type: Single Family
- Source: WVMLS
- MLS ID: 844166
- Updated: 8/13/2026
- Added to Site: 22 day(s) ago
Interior
- Flooring: Carpet, Wood, Tile
Rooms
Bathrooms
- Total Bathrooms: 2
- Full Bathrooms: 2
Bedrooms
- Total Bedrooms: 3
Exterior
- Color: Brick/tan
Parking
- Garage Description: Attached
Location
- County: KEIZER
- Subdivision: McNary Estates
- Driving Directions: From River Rd Northbound, L on McNary Estates, R on Hogan, R on Castle Pines, R on Palmer
School Information
- Elementary School: Keizer
- Middle School: Claggett Creek
- High School: McNary
Heating & Cooling
- Heating/Cooling: Gas, Central AC, Forced Air
- Water Heater: Gas
Utilities
- Sewer: Yes
- Water: Connected, City
Structural Information
- Roof: Tile
- Square Feet: 2,063
- Year Built: 1997
Lot Features
- Lot Size (Acres): 0.19
- Lot Size (Sq. Ft.): 8,100
- Zoning: RSF
- Lot Description: 370
Financial Considerations
- Price Per Sq. Ft.: $322.35
- Association Fee: $431
- Assoc Fee Freq.: Annually
- Assessment Year: 1997
- Tax Amount: $7,401
- Tax Year: 2025
Disclosures and Reports
- Lot Number: 370
Get Pre-Approved Today
Get a Great Insurance Rate
Schools
Schools serving 648 Palmer Dr N
School District:Salem-Keizer School District 24j
| Name | Grades | Distance |
|---|---|---|
Keizer Elementary School 5600 McClure Street North, Keizer, OR 97303 | K-5 | 0.5 mi |
Claggett Creek Middle School 1810 Alder Drive Northeast, Keizer, OR 97303 | 6-8 | 2.2 mi |
Mcnary High School 595 Chemawa Road North, Keizer, OR 97303 | 9-12 | 0.8 mi |
Disclaimer:
School attendance boundaries provided by ATTOM Data Solutions and are for reference only. Contact the school directly to verify enrollment eligibility.
Price & Sales History for 648 Palmer Dr N
Date
Details
Price
Change
Source
8/06/2026
Listed
$665,000
62.63%
MLS
4/24/2008
Sold
$408,900
—
Public Record
Disclaimer: Historical sales information is derived from public records provided by the county offices. Information is not guaranteed and should be independently verified.
Tax History
Tax History for 648 Palmer Dr N
Year
Property Taxes
Change
Tax Assessment
Change
2025
$7,402
3%
$437,550
3%
2024
$7,187
5%
$424,810
3%
2023
$6,841
6%
$412,440
6%
2021
$6,430
-3%
$388,770
-3%
2022
$6,641
6%
$400,430
6%
2020
$6,259
7%
$377,450
3%
2019
$5,834
-2%
$366,460
3%
2018
$5,933
11%
$355,790
3%
2017
$5,322
5%
$345,430
3%
2016
$5,071
1%
$335,370
3%
2015
$5,012
2%
$325,610
3%
2014
$4,930
4%
$317,540
3%
2013
$4,747
—
$308,300
—
Disclaimer: Historical tax information is derived from public records provided by the county offices. Information is not guaranteed and should be independently verified.
Estimate the Cost
Estimate the Cost for 648 Palmer Dr N
648 Palmer Dr N, Keizer, OR 97303 (MLS# 844166) is a Single Family property with 3 bedrooms and 2 full bathrooms. 648 Palmer Dr N is currently listed for $665,000 and was received on August 06, 2026. Want to learn more about 648 Palmer Dr N? Do you have questions about finding other Single Family real estate for sale in Keizer? You can browse all Keizer real estate or contact a Coldwell Banker agent to request more information.