This is a carousel with tiles that activate property listing cards. Use the previous and next buttons to navigate.
1/1
$384,000
This is a carousel with tiles that activate property listing cards. Use the previous and next buttons to navigate.
1/1
Property Description
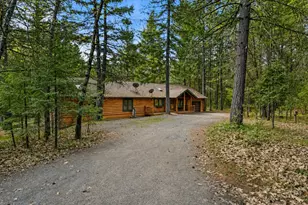
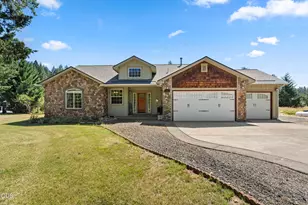
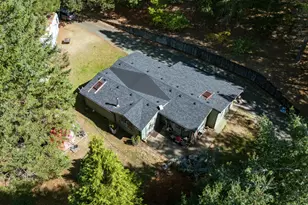
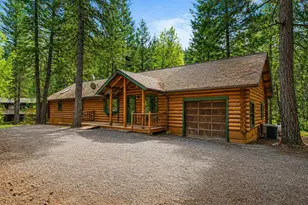
Escape to the charm of country living with this inviting 3-bedroom, 2-bath log cabin-style home set on 5 peaceful acres. Featuring a full log exterior and Marvin windows, this property blends rustic character with modern comfort. Inside, the kitchen and dining area showcase warm wood floors and vaulted ceilings, creating an open and welcoming space. The kitchen is well-equipped with a central island, generous cabinet storage, and convenient pull-out shelving. The living room offers vaulted ceilings, carpeting, and a wood stove. Classic wood paneling. The primary suite includes a private bathroom with dual sinks and a walk-in closet. Enjoy the outdoors from the large, partially covered back deck. Additional features include a forced air system with heat pump, an attached one-car garage, and an oversized detached garage/shop offering plenty of space for projects, storage, or hobbies. Two bonus rooms in basement with another unfinished space. Call today to find out more!
Full Property Details
Full Property Details for 453 Glendon Rd
General
- Sold For: $384,000
- Taxes: $3,330 (2025)
- Status: Sold
- Type: Single Family
- Source: RWMLS
- MLS ID: 134484335
- Added to Site: 169 day(s) ago
Interior
- Interior Features: Ceiling Fan(s), Hardwood Floors, High Ceilings, Laundry, Vaulted Ceiling(s), Wall to Wall Carpet, Wood Floors
- Fireplace: Yes
- Number of Fireplaces: 1
- Fireplace(s): Stove, Wood Burning
- Appliances: Built-in Range, Dishwasher, Free-Standing Refrigerator, Island, Range Hood
Rooms
Bathrooms
- Total Bathrooms: 2
- Full Bathrooms: 2
Bedrooms
- Total Bedrooms: 3
- Primary Bedroom: Main
- Bedroom 2: Main
- Bedroom 3: Main
Other Rooms
- Living Room: Main
- Kitchen: Main
- Dining Room: Main
Exterior
- Exterior Features: Covered Deck, Deck, Outbuilding, Porch, Workshop, Yard
Parking
- Garage: Yes
- Attached garage: Yes
- Total Spaces: 1
- Parking Features: Driveway, Off Street
Location
- County: Josephine
- Subdivision: Rural
- Driving Directions: US Route 199
School Information
- Midd School District: Lorna Byrne
- Elementary School: Evergreen
- Middle School: Lorna Byrne
- High School: Illinois Valley
Community
- Community Name: 695 - Josephine Co: Cave Junction City
Heating & Cooling
- Air Conditioning: Yes
- Cooling Type: Heat Pump
- Heating Type: Forced Air, Heat Pump
- Heating Fuel: Propane
Utilities
- Sewer: Septic Tank
- Water: Public Water, Well
- Well: Yes
Structural Information
- Property Detached: Yes
- Architectural Style: Cabin, Log
- Basement Desc.: Partially Finished
- Roof: Composition
- Windows: Double Pane Windows, Wood Frames
- Stories/Levels: 1
- Square Feet: 1,829
- Year Built: 1993
- Property Condition: Resale
Lot Features
- Lot Size (Acres): 5.01
- Lot Size (Sq. Ft.): 218,235
- Lot Size: 5 to 6.99 Acres
- Lot Dimensions: See Map
- Frontage: Dirt, Gravel
- Lot Features: Level, Trees, Wooded
Financial Considerations
- Tax Amount: $3,330.01
- Tax Year: 2025
- Terms: Cash, Conventional
Disclosures and Reports
- Disclosures/Reports: Disclosure
- Bank-owned: Yes
- Property ID: R3294712
Listed by Keller Williams Realty Portland Premiere (503) 597-2444, John Velez (503) 625-0284
Sold by Non Rmls Broker (503) 236-7657, OR and WA Non Rmls
Get Pre-Approved Today
Schools
Schools serving 453 Glendon Rd
School District:Three Rivers School District
| Name | Grades | Distance |
|---|---|---|
Evergreen Elementary School, Cave Junction, OR 520 West River Street, Cave Junction, OR 97523 | K-5 | 1.3 mi |
Lorna Byrne Middle School 101 South Junction Avenue, Cave Junction, OR 97523 | 6-8 | 1.3 mi |
Illinois Valley High School 625 East River Street, Cave Junction, OR 97523 | 9-12 | 1.3 mi |
Disclaimer:
School attendance boundaries provided by ATTOM Data Solutions and are for reference only. Contact the school directly to verify enrollment eligibility.
Price & Sales History for 453 Glendon Rd
Date
Details
Price
Change
Source
8/28/2026
Sold
$384,000
0.06%
MLS
6/11/2026
Price Reduced
$383,760
-18%
MLS
4/23/2026
Listed
$468,000
—
MLS
Disclaimer: Historical sales information is derived from public records provided by the county offices. Information is not guaranteed and should be independently verified.
453 Glendon Rd, Kerby, OR 97531 (MLS# 134484335) is a Single Family property that was sold at $384,000 on August 28, 2026. Want to learn more about 453 Glendon Rd? Do you have questions about finding other Single Family real estate for sale in Kerby? You can browse all Kerby real estate or contact a Coldwell Banker agent to request more information.