This is a carousel with tiles that activate property listing cards. Use the previous and next buttons to navigate.
1/47
$1,325,000 Just Listed
This is a carousel with tiles that activate property listing cards. Use the previous and next buttons to navigate.
1/47
Property Description
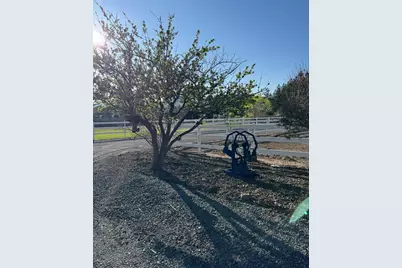
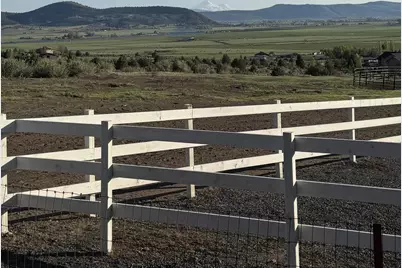
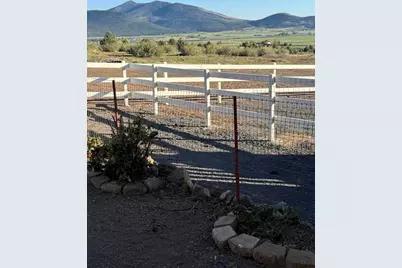
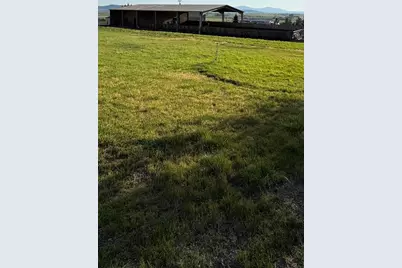
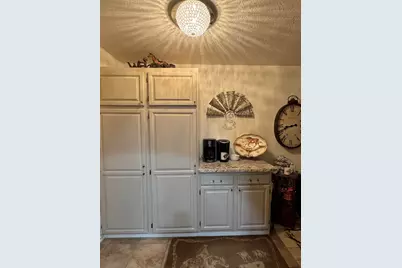
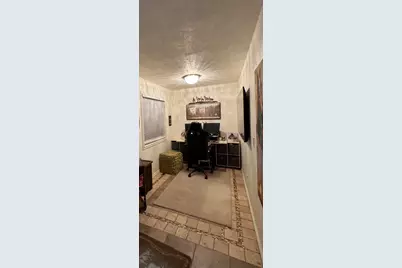
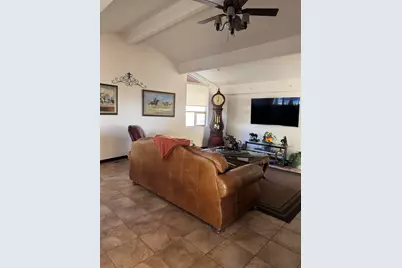
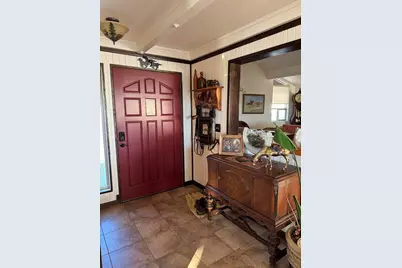
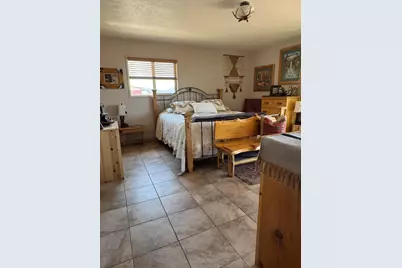
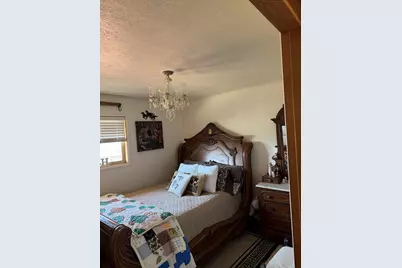
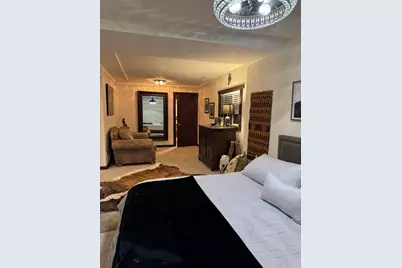
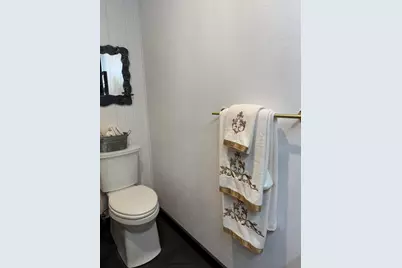
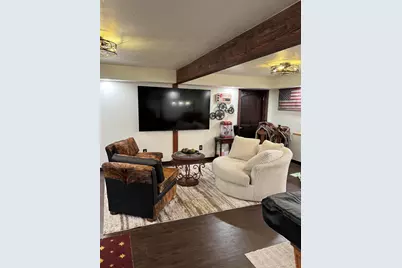
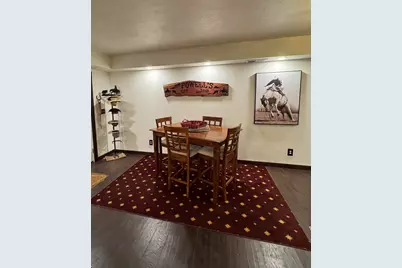
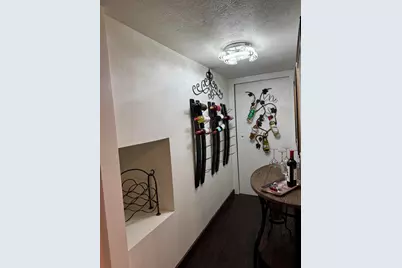
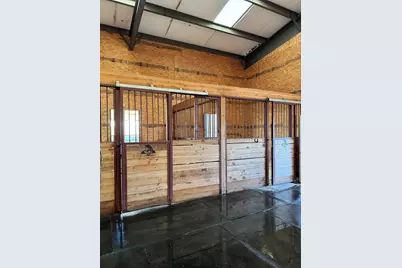
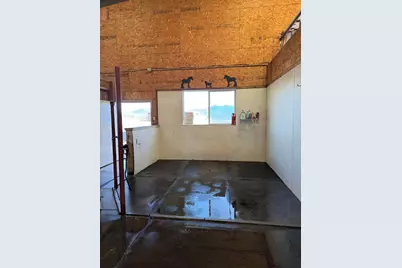
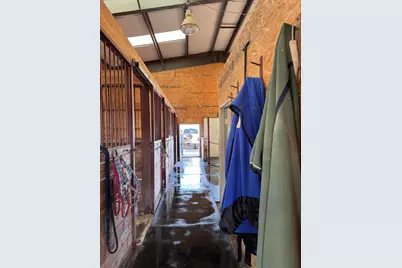
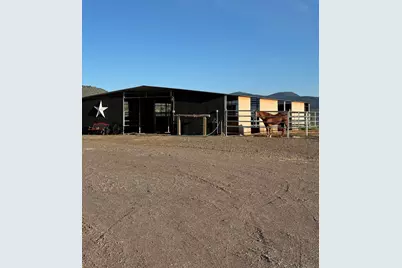
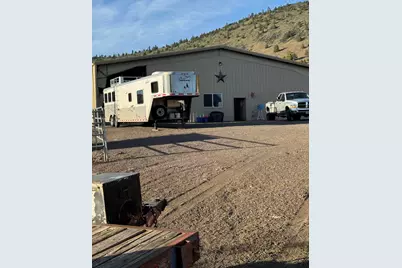
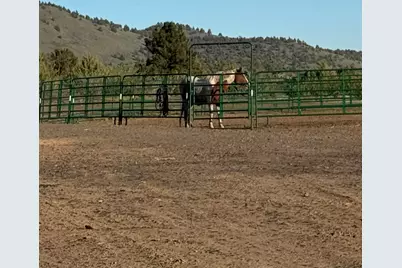
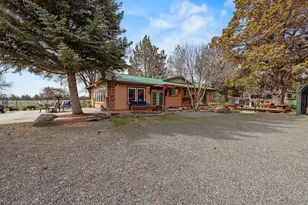
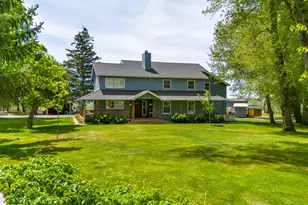
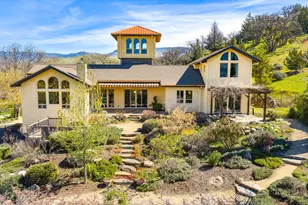
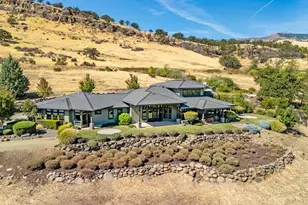
Custom home with panoramic views of the Klamath Basin and Mt Shasta. 3 bedrooms 2 are master suites, central vacuum, tile floors throughout, and a brand-new remodel completed in 2025. Remodel includes a new kitchen/appliances, office, game room, laundry room, wine storage, second master and ensuite and both upstairs bathrooms. Brand new front yard landscaping with inground sprinklers completed by Alder Landscaping. Outside you can enjoy the beautiful views on a wraparound deck overlooking the barns and indoor arena. There is a 1400 SF detached garage and a separate one car garage to store your tractor. Enjoy your own diesel tank to gas up your own vehicles. The arena is 9380 SF under roof with additional outside arena area. The arena has lighting for evening use and hot water in the main barn. New 10 stall barn was constructed in 2022 making a total of 15 stalls. New barn has water and electricity. There are two 40 ft containers with roof for plenty of storage.
Full Property Details
Full Property Details for 12140 Clovis Dr
General
- Price: $1,325,000
- Taxes: $6,498 (2025)
- Status: Active
- Type: Farm
- Source: ODS
- MLS ID: 220222276
- Updated: 5/28/2026
- Added to Site: 1 day(s) ago
Interior
- Rooms/Areas: Bonus Room, Dining Room, Eating Area, Family Room, Laundry, Kitchen, Office, Living Room, Primary Room
- Interior Features: Smart Lock(s), Breakfast Bar, Ceiling Fan(s), Central Vacuum, Dry Bar, Fiberglass Stall Shower, Granite Counters, Kitchen Island, Linen Closet, Open Floorplan, Shower/Tub Combo, Spa/Hot Tub, Tile Shower, Vaulted Ceiling(s), Walk-In Closet(s)
- Fireplace: Yes
- Fireplace(s): Gas, Living Room
- Appliances: Instant Hot Water, Cooktop, Dishwasher, Disposal, Double Oven, Oven, Range, Range Hood, Refrigerator, Water Heater, Water Softener
- Flooring: Carpet, Laminate, Tile
Rooms
Bathrooms
- Total Bathrooms: 3
- Full Bathrooms: 3
Bedrooms
- Total Bedrooms: 3
Additional Information
- Security/Safety: Carbon Monoxide Detector(s), Smoke Detector(s)
Parking
- Garage: Yes
- Garage Spaces: 3
- Parking Features: Concrete, Driveway, Garage Door Opener, Gated, Gravel
- Parking: Concrete, Driveaway, Garage Door Opener, Gated
Location
- Area: 3551
- County: Klamath
- Subdivision: Pine Grove Ponderosa
School Information
- Elementary School: Ferguson Elem
- Middle School: Henley Middle
- High School: Henley High
Heating & Cooling
- Central air: Yes
- Air Conditioning: Yes
- Cooling Type: Central Air, Heat Pump
- Heating Type: Fireplace(s), Heat Pump
Utilities
- Sewer: Septic Tank
- Water: Well
- Well: Yes
Structural Information
- Architectural Style: Ranch
- Construction: Brick
- Exterior Const.: Spa/Hot Tub
- Basement Desc.: Finished, None
- Foundation: Concrete Perimeter
- Roof: Composition
- Windows: Double Pane Windows
- Stories/Levels: 2
- Square Feet: 3,551
- Sq. Ft. Source: Assessor
- Living Area: 3,551 Sq. Ft.
- Current Bldg. Use: Agricultural, Ranch
- Year Built: 1980
Additional Structures
- Other Structures: Animal Stall(s), Arena, Barn(s), Covered Arena, Kennel/Dog Run, Second Garage, Workshop
Lot Features
- Property View: Mountain(s), Panoramic, Valley
- Mountain views: Yes
- Lot Size (Acres): 6.69
- Lot Size (Sq. Ft.): 291,416
- Street/Road Desc.: Paved
- Irrigation System: None
- Lot Features: Fenced, Landscaped, Pasture, Sprinkler Timer(s), Sprinklers In Front, Water Feature
- Zoning: R2
Horse Property
- Horse Property: Yes
Financial Considerations
- Tax Amount: $6,498.24
- Tax Year: 2025
- Terms: Cash, Conventional, FHA
Disclosures and Reports
- Special Conditions: Standard
- Exclusions: portable stallion stall
- APN: 595813
- Section: Not Applicable
- Block: Sec
Listed by Lester Realty, Inc. (541) 882-8788, Deanna L Powell (541) 761-5955
Get Pre-Approved Today
Get a Great Insurance Rate
Schools
Schools serving 12140 Clovis Dr
School District:Klamath County School District
| Name | Grades | Distance |
|---|---|---|
Ferguson Elementary School 2901 Homedale Road, Klamath Falls, OR 97603 | K-6 | 4.2 mi |
Henley Middle School 7925 Oregon 39, Klamath Falls, OR 97603 | 7-8 | 3.8 mi |
Henley High School 8245 Oregon 39, Klamath Falls, OR 97603 | 9-12 | 3.8 mi |
Disclaimer:
School attendance boundaries provided by ATTOM Data Solutions and are for reference only. Contact the school directly to verify enrollment eligibility.
Price & Sales History for 12140 Clovis Dr
Date
Details
Price
Change
Source
5/28/2026
Listed
$1,325,000
69.87%
MLS
7/27/2021
Sold
$780,000
—
Public Record
Disclaimer: Historical sales information is derived from public records provided by the county offices. Information is not guaranteed and should be independently verified.
Tax History
Tax History for 12140 Clovis Dr
Year
Property Taxes
Change
Tax Assessment
Change
2025
$6,498
3%
$514,500
3%
2024
$6,323
4%
$499,520
—
2023
$6,087
9%
$499,520
9%
2021
$5,584
-6%
$457,150
-3%
2022
$5,923
6%
$470,860
6%
2021
$5,584
24%
$443,840
3%
2019
$4,493
-9%
$430,920
3%
2018
$4,914
16%
$418,370
16%
2017
$4,248
3%
$360,510
3%
2016
$4,133
3%
$350,010
3%
2015
$4,021
5%
$339,820
3%
2014
$3,839
4%
$329,920
3%
2013
$3,687
—
$320,310
—
Disclaimer: Historical tax information is derived from public records provided by the county offices. Information is not guaranteed and should be independently verified.
Estimate the Cost
Estimate the Cost for 12140 Clovis Dr
Want to learn more about 12140 Clovis Drive? Do you have questions about finding other Farm real estate for sale in Klamath Falls? You can browse all Klamath Falls real estate or contact a Coldwell Banker agent to request more information.