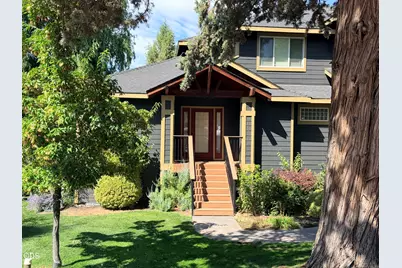
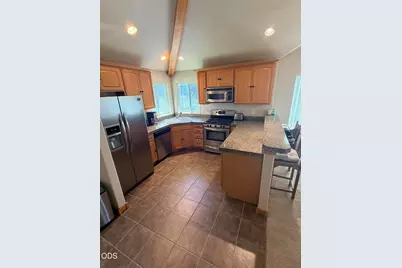
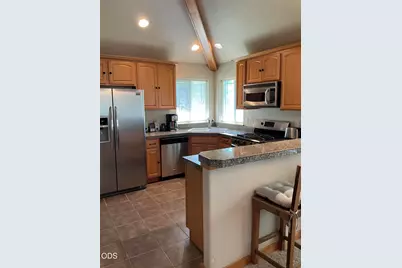
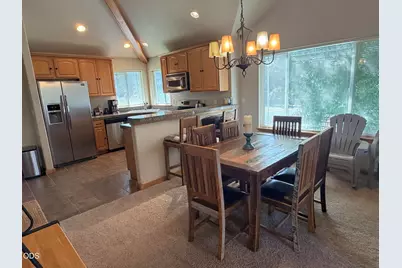
Full Property Details for 4819 Falcon Dr
General
- Price: $280,000
- HOA FEE: $712/month
- Taxes: $2,797 (2025)
- Status: Active
- Type: Single Family
- Source: ODS
- MLS ID: 220227225
- Updated: 8/18/2026
- Added to Site: 54 day(s) ago
Interior
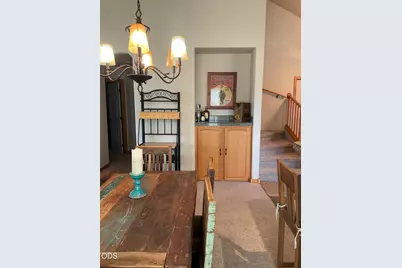
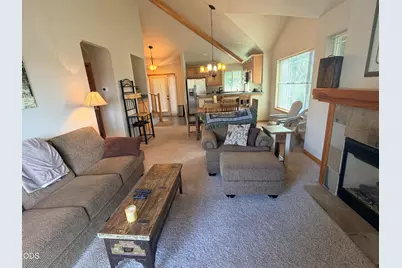
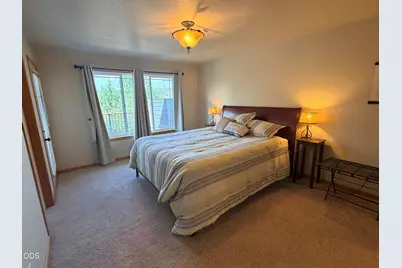
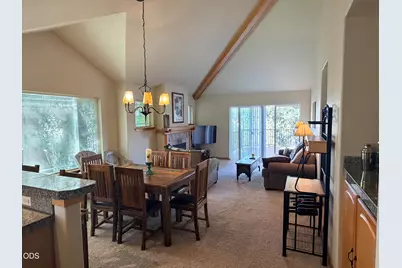
- Rooms/Areas: Eating Area, Laundry, Kitchen, Primary Room
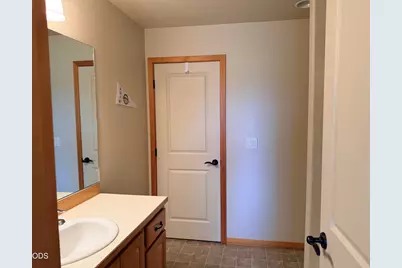
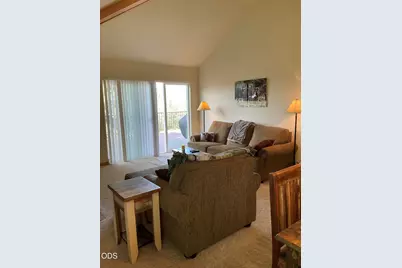
- Interior Features: Breakfast Bar, Double Vanity, Enclosed Toilet(s), Fiberglass Stall Shower, Open Floorplan, Primary Downstairs, Shower/Tub Combo, Soaking Tub, Tile Counters, Walk-In Closet(s)
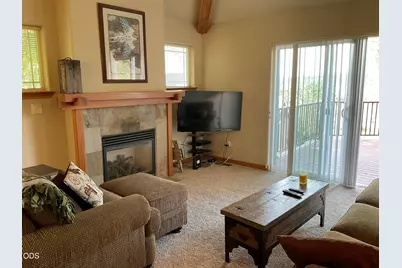
- Fireplace: Yes
- Fireplace(s): Gas, Great Room
- Appliances: Dishwasher, Disposal, Dryer, Microwave, Range, Refrigerator, Washer, Water Heater
- Flooring: Carpet, Tile
Rooms
- Total Bathrooms: 2
- Full Bathrooms: 2
Additional Information
- Shared Amenities: Firewise Certification, Golf Course, Pickleball Court(s), Playground, Pool, Resort Community, Restaurant, Snow Removal, Sport Court, Tennis Court(s), Trail(s), Trash
- Pool: Yes
Parking
- Parking Features: Driveway
- Parking: Driveaway
Location
- Area: 1725
- County: Klamath
- Subdivision: Running YResort
- Cross Streets: Red Tail
- Driving Directions: Running Y Road, Right on Coopers Hawk at 4 Way Stop, Left on Merlin Way, Right on Falcon, On left across from Red Tail Drive
School Information
- Elementary School: Joseph Conger Elem
- Middle School: Ponderosa Middle
- High School: Klamath Union High School
Community
- Community Features: Firewise Certification, Golf Course, Pickleball Court(s), Playground, Pool, Resort Community, Restaurant, Snow Removal, Sport Court, Tennis Court(s), Trail(s), Trash
- Association: Yes
- Home Owners Assn.: 1
Heating & Cooling
- Central air: Yes
- Air Conditioning: Yes
- Cooling Type: Central Air, Heat Pump
- Heating Type: Heat Pump
Utilities
- Sewer: Public Sewer
- Water: Other
Structural Information
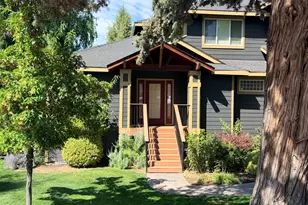
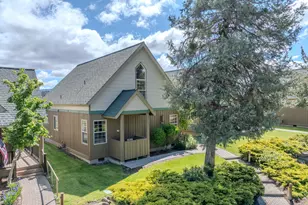
- Architectural Style: Craftsman
- Construction: Frame
- Basement Desc.: None
- Foundation: Stemwall
- Roof: Composition
- Common Walls: 1 Common Wall
- Windows: Double Pane Windows
- Stories/Levels: 2
- Square Feet: 1,725
- Sq. Ft. Source: Assessor
- Living Area: 1,725 Sq. Ft.
- Year Built: 2006
Lot Features
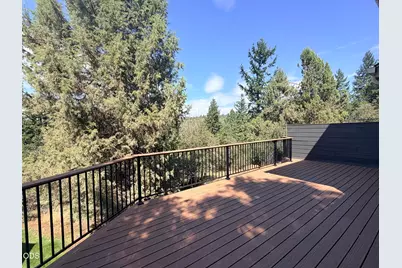
- Property View: Golf Course, Mountain(s)
- Mountain views: Yes
- Lot Size (Acres): 0.1
- Lot Size (Sq. Ft.): 4,356
- Street/Road Desc.: Paved
- Lot Features: Landscaped
- Zoning: DRO
Financial Considerations
- Association Fee: Yes
- Association Fee: $712
- Assoc Fee Freq.: Monthly
- Tax Amount: $2,797.32
- Tax Year: 2025
- Terms: Cash, Conventional, VA Loan
Disclosures and Reports
- Special Conditions: Standard
- Exclusions: Personal Items
- Inclusions: Furniture
- APN: 891594
- Section: Not Applicable
- Lot Number: 1296
Listed by Fisher Nicholson Realty, LLC (541) 884-1717, Louise Stone (541) 891-6208 and Fisher Nicholson Realty, LLC (541) 884-1717, Sheri Townsend (405) 820-2377