Full Property Details for 6727 Kimberly Ct
General
- Price: $845,000
- Taxes: $7,451 (2025)
- Status: Active
- Type: Single Family
- Source: ODS
- MLS ID: 220225436
- Updated: 9/14/2026
- Added to Site: 87 day(s) ago
Interior
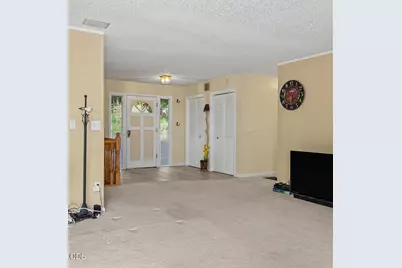
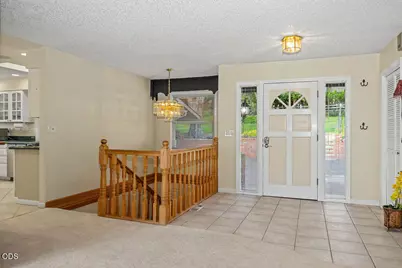
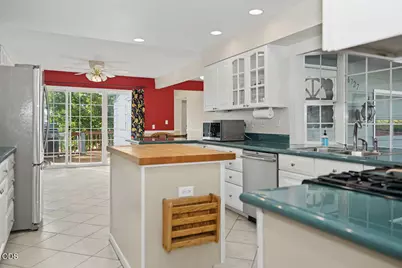
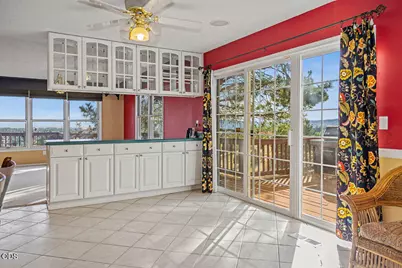
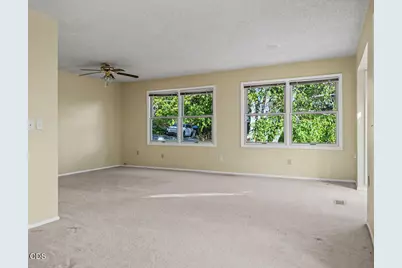
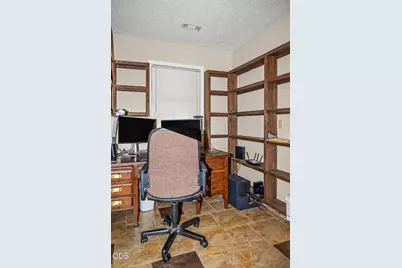
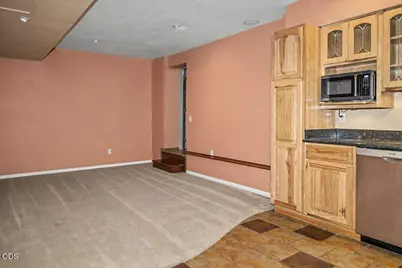
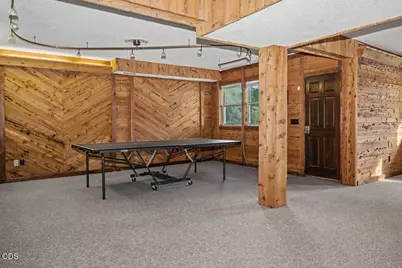
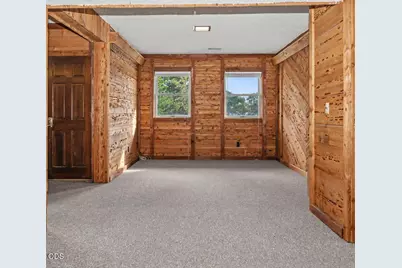
- Rooms/Areas: Bonus Room, Breakfast Nook, Dining Room, Family Room, Kitchen, Office, Living Room, Primary Room
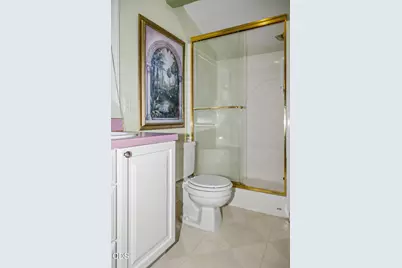
- Interior Features: Breakfast Bar, Ceiling Fan(s), Central Vacuum, Double Vanity, Fiberglass Stall Shower, Kitchen Island, Linen Closet, Solid Surface Counters, Tile Shower, Wired for Sound
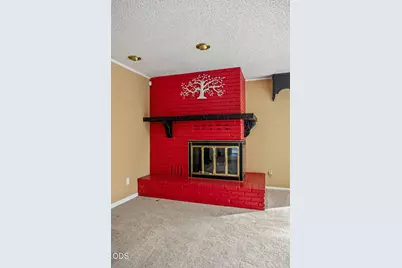
- Fireplace: Yes
- Fireplace(s): Living Room, Wood Burning
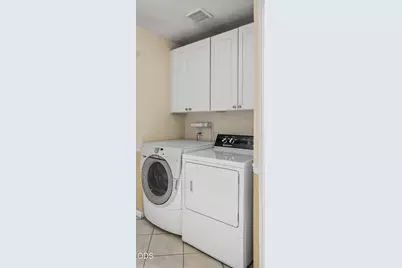
- Appliances: Dishwasher, Disposal, Dryer, Oven, Range, Range Hood, Refrigerator, Solar Hot Water, Washer, Water Heater
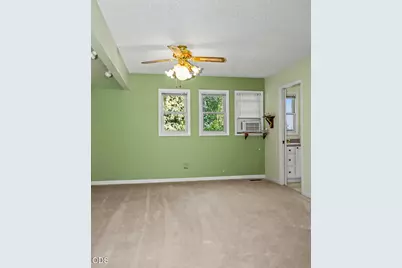
- Flooring: Carpet, Tile, Vinyl
Rooms
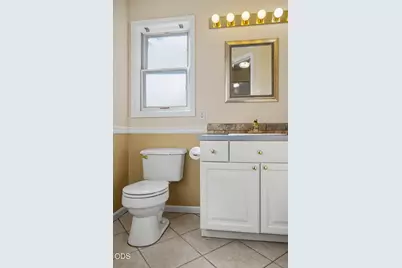
- Total Bathrooms: 5
- Full Bathrooms: 4
- Half Bathrooms: 1
Additional Information
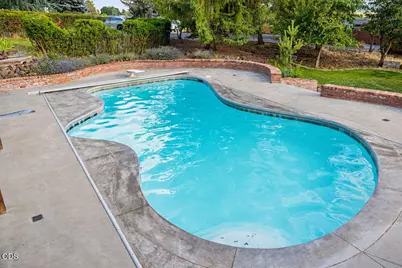
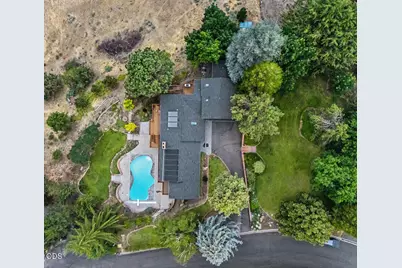
- Pool Description: Diving Board, Gunite, Heated, In Ground, Outdoor Pool, Pool Cover, Private, Solar Heat
- Security/Safety: Security System Owned
Parking
- Garage: Yes
- Garage Spaces: 2
- Parking Features: Asphalt, Attached, Attached Carport, Driveway, Garage Door Opener, RV Access/Parking
- Parking: Primary Suite, Attached, Attached Carport, Driveaway, Garage Door Opener
Location
- Area: 5473
- County: Klamath
- Subdivision: East Hills Estates
- Cross Streets: Climax
- Driving Directions: So 6th, North onto Patterson, Right on Climax, Right on Kimberly Dr, Right onto Kimberly Ct.
School Information
- Elementary School: Shasta Elem
- Middle School: Henley Middle
- High School: Henley High
Heating & Cooling
- Central air: Yes
- Air Conditioning: Yes
- Cooling Type: Central Air
- Heating Type: Forced Air, Natural Gas
Utilities
- Sewer: Public Sewer
- Water: Public
Structural Information
- Architectural Style: Other
- Construction: Frame
- Basement Desc.: Daylight, Finished, Partial
- Foundation: Block
- Roof: Composition
- Common Walls: No Common Walls
- Windows: Double Pane Windows, Skylight(s), Vinyl Frames, Wood Frames
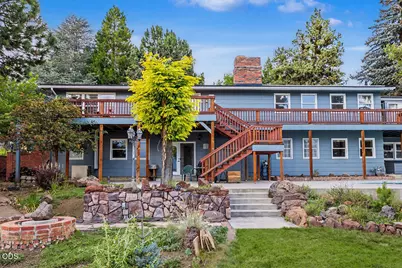
- Stories/Levels: 2
- Square Feet: 5,473
- Sq. Ft. Source: Assessor
- Living Area: 5,473 Sq. Ft.
- Year Built: 1977
Additional Structures
- Other Structures: Workshop
Lot Features
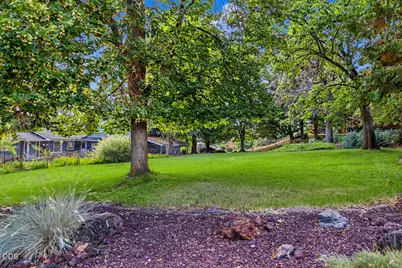
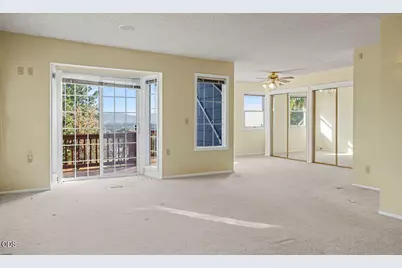
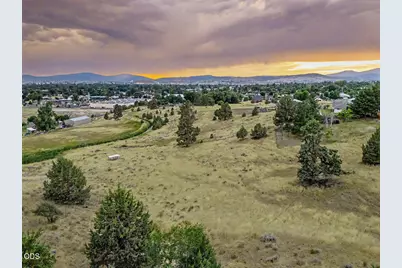
- Property View: Mountain(s), Neighborhood
- Mountain views: Yes
- Lot Size (Acres): 3.2
- Lot Size (Sq. Ft.): 139,392
- Frontage: Shared Access
- Street/Road Desc.: Paved
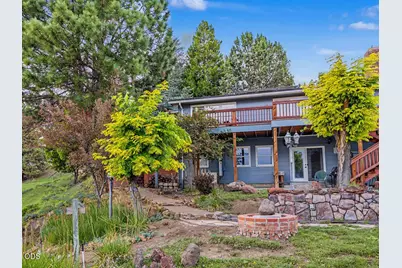
- Lot Features: Landscaped, Sloped, Sprinkler Timer(s), Sprinklers In Front, Sprinklers In Rear
- Zoning: RL
Financial Considerations
- Tax Amount: $7,451.34
- Tax Year: 2025
- Terms: Cash, Conventional, FHA, USDA Loan, VA Loan
Disclosures and Reports
- Special Conditions: Standard
- Exclusions: Security System
- Inclusions: 2 Gas BBQs, Riding Lawn Mower
- APN: 505091
- Section: Not Applicable
- Block: Sec
Listed by Fisher Nicholson Realty, LLC (541) 884-1717, Shelley Conrad (541) 891-4494