This is a carousel with tiles that activate property listing cards. Use the previous and next buttons to navigate.
1/1
$875,000
This is a carousel with tiles that activate property listing cards. Use the previous and next buttons to navigate.
1/1
Property Description
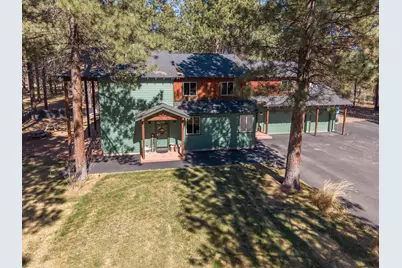
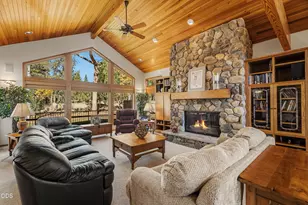
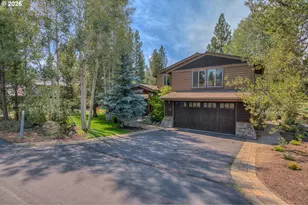
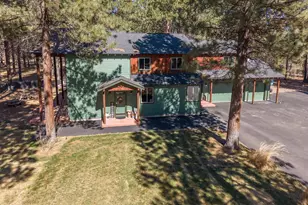
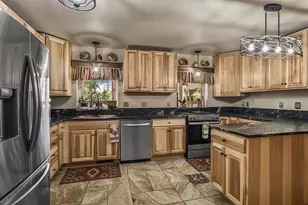
Experience life on five private, treed acres. This custom four-bedroom residence features 26-foot ceilings, exposed beams, and a stacked stone gas fireplace. Bordering BLM land, the property provides a direct gateway for trail discovery and horseback riding from your back door along w/RV parking, electric &dump. The main level offers two suites: a primary retreat with a private fireplace, walkin closet and jetted tub, with a 2nd ensuite on the main level and a 3rd ensuite upstairs. Bonus Rm could be a 5th bedroom. The kitchen is a high-performance hub with granite coutertops, gas cooktop, double ovens, and a walk-in pantry. The outdoor space includes a covered patio plumbed for a gas BBQ and firepit. Practical assets include a 2021 roof, a triple garage, 2 16x24 covered structures with a 30-amp plug and dump station. 1 domestic well for the home and 1 for irrigation for four acres, supporting a lifestyle of adventure. Call your agent today for your private showing!
Full Property Details
Full Property Details for 14400 Judd Ln
General
- Sold For: $875,000
- Taxes: $2,959 (2025)
- Status: Closed
- Type: Single Family
- Source: ODS
- MLS ID: 220217443
- Added to Site: 117 day(s) ago
Interior
- Rooms/Areas: Bonus Room, Eating Area, Family Room, Laundry, Kitchen, Office, Living Room, Primary Room
- Interior Features: Breakfast Bar, Built-in Features, Ceiling Fan(s), Central Vacuum, Double Vanity, Fiberglass Stall Shower, Granite Counters, Linen Closet, Open Floorplan, Pantry, Primary Downstairs, Shower/Tub Combo, Soaking Tub, Solid Surface Counters, Tile Shower, Vaulted Ceiling(s), Walk-In Closet(s), Wired for Sound
- Fireplace: Yes
- Fireplace(s): Gas, Living Room
- Appliances: Cooktop, Dishwasher, Double Oven, Microwave, Refrigerator, Water Heater
- Flooring: Carpet, Laminate, Tile
Rooms
Bathrooms
- Total Bathrooms: 4
- Full Bathrooms: 3
- Half Bathrooms: 1
Bedrooms
- Total Bedrooms: 4
Additional Information
- Security/Safety: Carbon Monoxide Detector(s), Smoke Detector(s)
Parking
- Garage: Yes
- Garage Spaces: 3
- Parking Features: Attached, Garage Door Opener, RV Access/Parking
- Parking: Attached, Garage Door Opener
Location
- Area: 3240
- County: Deschutes
- Subdivision: Wagon Trail North
- Cross Streets: Collar Dr/Masten Rd
School Information
- Elementary School: LaPine Elem
- Middle School: LaPine Middle
- High School: LaPine Sr High
Heating & Cooling
- Air Conditioning: Yes
- Cooling Type: Heat Pump
- Heating Type: Forced Air, Heat Pump
Utilities
- Sewer: Standard Leach Field
- Water: Private, Well
- Well: Yes
Structural Information
- Architectural Style: Craftsman, Northwest
- Construction: Frame
- Exterior Const.: RV Dump, RV Hookup
- Basement Desc.: None
- Foundation: Concrete Perimeter
- Roof: Composition
- Common Walls: No Common Walls, No One Above, No One Below
- Windows: Vinyl Frames
- Stories/Levels: 2
- Square Feet: 3,240
- Sq. Ft. Source: Assessor
- Living Area: 3,240 Sq. Ft.
- Year Built: 2006
Additional Structures
- Other Structures: Poultry Coop, RV/Boat Storage
Lot Features
- Property View: Territorial
- Lot Size (Acres): 5
- Lot Size (Sq. Ft.): 217,800
- Frontage: Shared Access
- Street/Road Desc.: Gravel, Paved
- Irrigation System: On Site Well
- Lot Features: Fenced, Landscaped, Pasture
- Zoning: RR10
Horse Property
- Horse Property: Yes
Financial Considerations
- Tax Amount: $2,959.52
- Tax Year: 2025
- Terms: Cash, Conventional, FHA, VA Loan
Disclosures and Reports
- Special Conditions: Standard
- APN: 144502
- Section: Not Applicable
- Block: 4
- Lot Number: 2
Listed and Sold by Cascade Hasson SIR (541) 383-7600, Carol Swendsen (503) 880-2788
Get Pre-Approved Today
Schools
Schools serving 14400 Judd Ln
School District:Bend-la Pine Administrative School District 1
| Name | Grades | Distance |
|---|---|---|
Lapine Elementary School 51615 Coach Rd, La Pine, OR 97739 | K-5 | 6.1 mi |
Lapine Middle School 16360 First St, La Pine, OR 97739 | 6-8 | 6.1 mi |
Lapine Senior High School 51633 Coach Rd, La Pine, OR 97739 | 9-12 | 6.2 mi |
Disclaimer:
School attendance boundaries provided by ATTOM Data Solutions and are for reference only. Contact the school directly to verify enrollment eligibility.
Price & Sales History for 14400 Judd Ln
Date
Details
Price
Change
Source
6/23/2026
Sold
$875,000
-12.5%
MLS
4/27/2026
Price Reduced
$999,999
-9.09%
MLS
3/19/2026
Listed
$1,100,000
—
MLS
Disclaimer: Historical sales information is derived from public records provided by the county offices. Information is not guaranteed and should be independently verified.
14400 Judd Lane, La Pine, OR 97739 (MLS# 220217443) is a Single Family property that was sold at $875,000 on June 23, 2026. Want to learn more about 14400 Judd Lane? Do you have questions about finding other Single Family real estate for sale in La Pine? You can browse all La Pine real estate or contact a Coldwell Banker agent to request more information.