Full Property Details for 15654 Twin Dr
General
- Price: $575,000
- Taxes: $1,923 (2025)
- Status: Active
- Type: Single Family
- Source: ODS
- MLS ID: 220228519
- Updated: 9/11/2026
- Added to Site: 32 day(s) ago
Interior
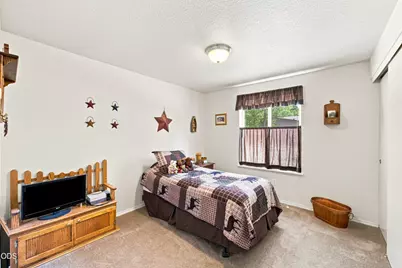
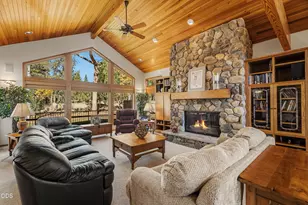
- Rooms/Areas: Breakfast Nook, Eating Area, Laundry, Kitchen, Living Room, Primary Room
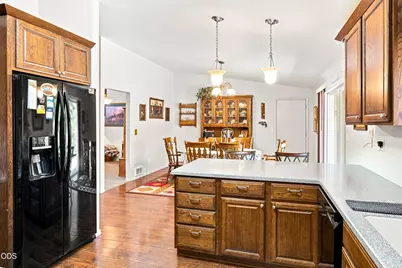
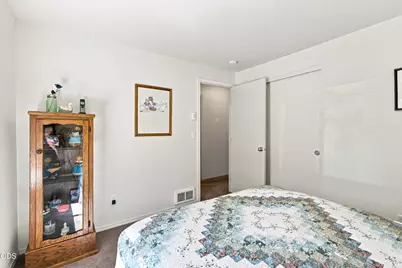
- Interior Features: Breakfast Bar, Ceiling Fan(s), Linen Closet, Pantry, Primary Downstairs, Shower/Tub Combo, Solid Surface Counters, Tile Shower, Walk-In Closet(s)
- Appliances: Dishwasher, Microwave, Oven, Range, Range Hood, Refrigerator, Water Heater
- Flooring: Carpet, Simulated Wood, Vinyl
Rooms
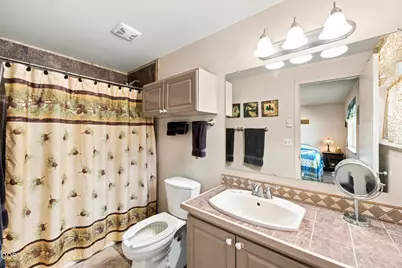
- Total Bathrooms: 2
- Full Bathrooms: 2
Additional Information
- Security/Safety: Smoke Detector(s)
Parking
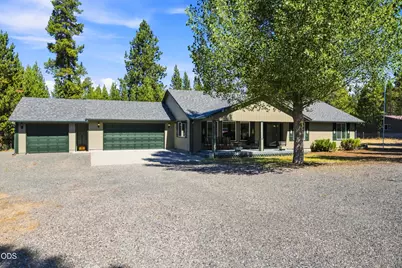
- Garage: Yes
- Garage Spaces: 2
- Parking Features: Attached, Driveway, Garage Door Opener, Gravel, RV Access/Parking, Storage, Workshop in Garage
- Parking: Attached, Driveaway, Garage Door Opener
Location
- Area: 1920
- County: Deschutes
- Subdivision: Deschutes River Recreation Homesites
- Cross Streets: 2nd Street
- Driving Directions: Highway 97 S, Right on State Rec Road, Left on 5th Street, Right on Twin Drive. Home is on the right towards the end of the street
School Information
- Elementary School: Check with District
- Middle School: Check with District
- High School: Check with District
Heating & Cooling
- Cooling Type: None
- Heating Type: Electric, Wall Furnace
Utilities
- Sewer: Private Sewer, Septic Tank, Standard Leach Field
- Water: Private, Well
- Well: Yes
Structural Information
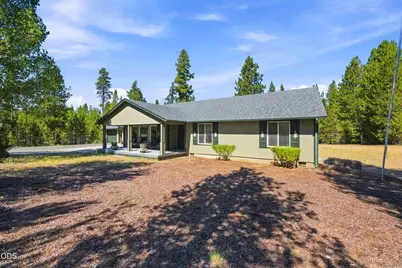
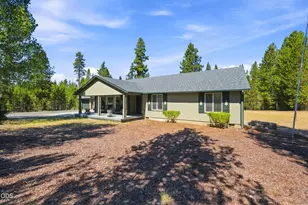
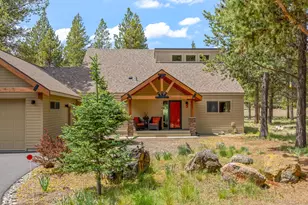
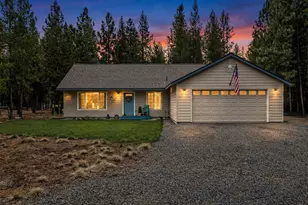
- Architectural Style: Traditional
- Construction: Frame
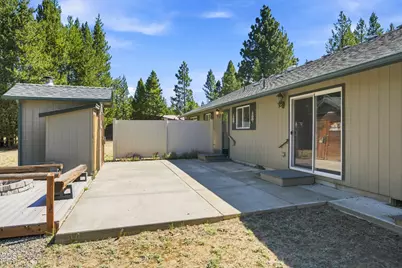
- Exterior Const.: Fire Pit
- Foundation: Concrete Perimeter, Stemwall
- Roof: Composition
- Common Walls: No Common Walls
- Windows: Double Pane Windows, Vinyl Frames
- Stories/Levels: 1
- Square Feet: 1,920
- Sq. Ft. Source: Assessor
- Living Area: 1,920 Sq. Ft.
- Year Built: 2006
Additional Structures
- Other Structures: Storage, Workshop
Lot Features
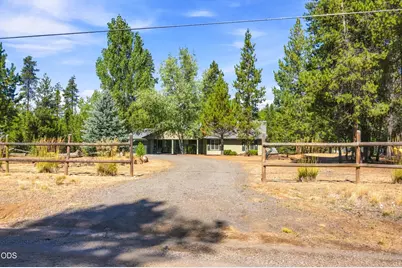
- Property View: Neighborhood, Territorial
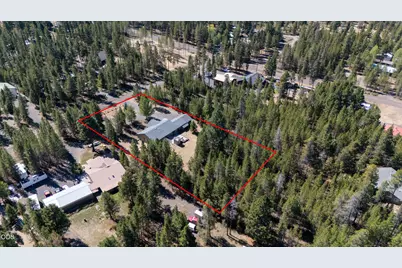
- Lot Size (Acres): 1.02
- Lot Size (Sq. Ft.): 44,431
- Frontage: Shared Access
- Street/Road Desc.: Dirt, Gravel
- Irrigation System: None
- Lot Features: Landscaped, Level, Native Plants, Wooded
- Zoning: RR10, WA
Financial Considerations
- Tax Amount: $1,923.73
- Tax Year: 2025
- Terms: Cash, Conventional, FHA, USDA Loan, VA Loan
Disclosures and Reports
- Special Conditions: Standard
- Exclusions: Owner's Personal Property
- Inclusions: All Kitchen Appliances as Seen
- APN: 139470
- Section: Not Applicable
- Block: 96
- Lot Number: 12
Listed by La Pine Realty (541) 536-1711, Lisa A Tavares (541) 306-0756 and La Pine Realty (541) 536-1711, Taylor V Ewing (541) 647-4460