This is a carousel with tiles that activate property listing cards. Use the previous and next buttons to navigate.
$639,900
This is a carousel with tiles that activate property listing cards. Use the previous and next buttons to navigate.
Full Property Details for 50746 S Fawn Dr
General
- Price: $639,900
- Taxes: $3,661 (2025)
- Status: Active
- Type: Single Family
- Source: ODS
- MLS ID: 220224314
- Updated: 7/8/2026
- Added to Site: 8 day(s) ago
Interior
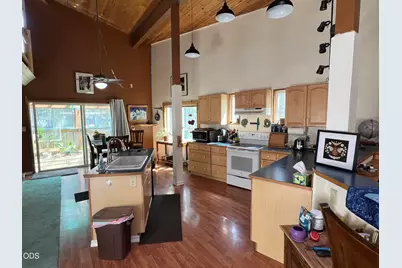
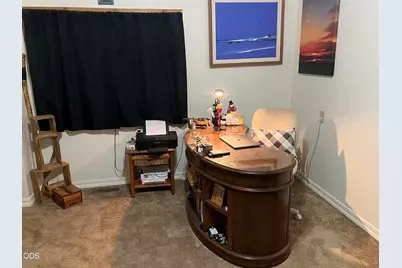
- Rooms/Areas: Bonus Room, Eating Area, Laundry, Kitchen, Office, Other, Living Room, Primary Room
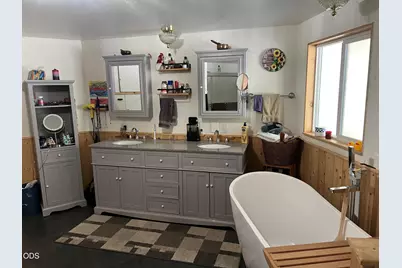
- Interior Features: Ceiling Fan(s), Double Vanity, Fiberglass Stall Shower, Kitchen Island, Laminate Counters, Linen Closet, Open Floorplan, Pantry, Tile Shower, Vaulted Ceiling(s)
- Fireplace: Yes
- Fireplace(s): Living Room, Wood Burning
- Appliances: Cooktop, Dishwasher, Disposal, Dryer, Oven, Range Hood, Refrigerator, Washer, Water Heater, Water Purifier, Water Softener
- Flooring: Carpet, Laminate, Tile, Vinyl
Rooms
Bathrooms
- Total Bathrooms: 2
- Full Bathrooms: 2
Bedrooms
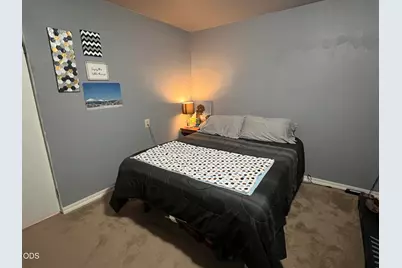
- Total Bedrooms: 4
Additional Information
- Security/Safety: Carbon Monoxide Detector(s), Smoke Detector(s)
Parking
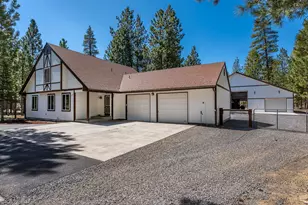
- Parking Features: Attached Carport, Driveway, Gravel, No Garage, Workshop in Garage
- Parking: Attached Carport, Driveaway
Location
- Area: 3534
- County: Deschutes
- Subdivision: Deer Forest Acres
- Cross Streets: MASTON
- Driving Directions: MASTEN RD TO LEFT ON SOUTH FAWN DR. HOUSE LOCATED ON LEFT SIDE.
School Information
- Elementary School: LaPine Elem
- Middle School: LaPine Middle
- High School: LaPine Sr High
Heating & Cooling
- Central air: Yes
- Air Conditioning: Yes
- Cooling Type: Central Air, Heat Pump
- Heating Type: Electric, Forced Air, Heat Pump, Wood
Utilities
- Sewer: Septic Tank, Standard Leach Field
- Water: Well
- Well: Yes
Structural Information
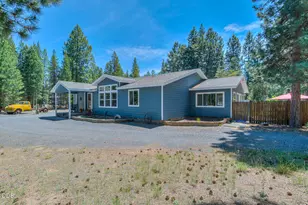
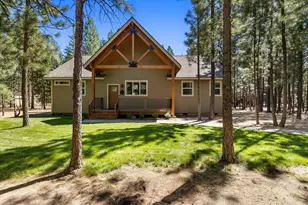
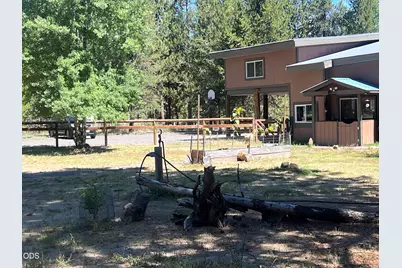
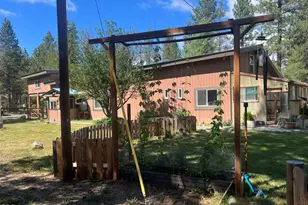
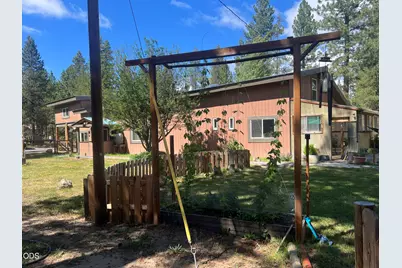
- Architectural Style: Craftsman
- Construction: Block, Concrete, Frame
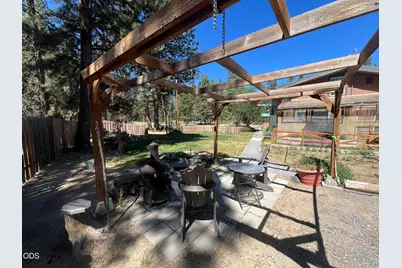
- Exterior Const.: Fire Pit
- Basement Desc.: None
- Foundation: Concrete Perimeter, Slab, Other
- Roof: Metal
- Common Walls: No Common Walls
- Windows: Double Pane Windows, Vinyl Frames
- Stories/Levels: 2
- Square Feet: 3,534
- Sq. Ft. Source: Assessor
- Living Area: 3,534 Sq. Ft.
- Year Built: 1987
Additional Structures
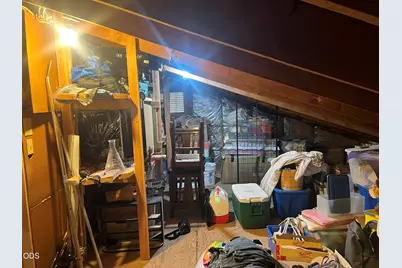
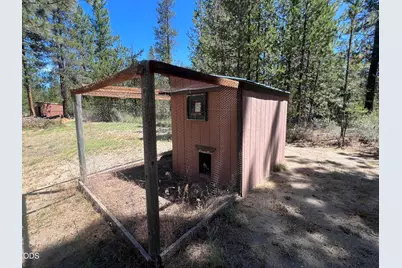
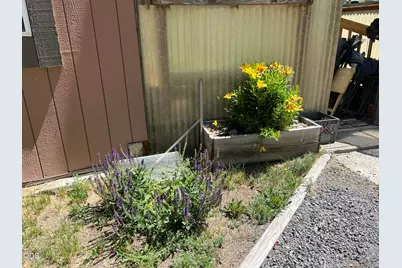
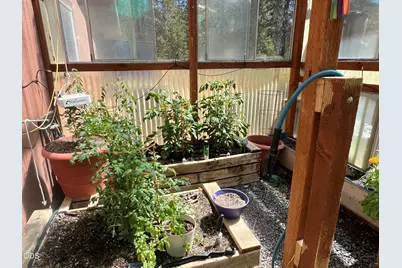
- Other Structures: Greenhouse, Poultry Coop, RV/Boat Storage, Shed(s), Storage, Workshop, Other
Lot Features
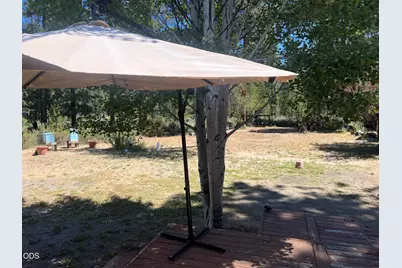
- Property View: Forest, Neighborhood
- Lot Size (Acres): 1.01
- Lot Size (Sq. Ft.): 43,996
- Frontage: Private Access
- Street/Road Desc.: Gravel
- Irrigation System: On Site Well
- Lot Features: Fenced, Garden, Landscaped, Level, Native Plants, Water Feature
- Zoning: RR10
Horse Property
- Horse Property: Yes
Financial Considerations
- Tax Amount: $3,661.16
- Tax Year: 2025
- Terms: Cash, Conventional, FHA, USDA Loan, VA Loan
Disclosures and Reports
- Special Conditions: Standard
- APN: 142634
- Section: Not Applicable
- Block: 2
- Lot Number: 500
Listed by Alpine Real Estate (541) 536-1500, Mark A Miller (541) 536-1500
Schools serving 50746 S Fawn Dr
| Name | Grades | Distance |
|---|---|---|
Lapine Elementary School 51615 Coach Rd, La Pine, OR 97739 | K-5 | 4 mi |
Lapine Middle School 16360 First St, La Pine, OR 97739 | 6-8 | 3.9 mi |
Lapine Senior High School 51633 Coach Rd, La Pine, OR 97739 | 9-12 | 4.1 mi |
Price & Sales History for 50746 S Fawn Dr
Tax History for 50746 S Fawn Dr
Estimate the Cost for 50746 S Fawn Dr
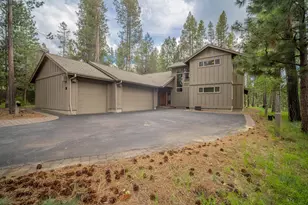
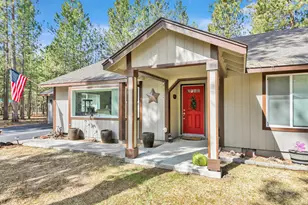
50746 S Fawn Drive, La Pine, OR 97739 (MLS# 220224314) is a Single Family property with 4 bedrooms and 2 full bathrooms. 50746 S Fawn Drive is currently listed for $639,900 and was received on July 06, 2026. Want to learn more about 50746 S Fawn Drive? Do you have questions about finding other Single Family real estate for sale in La Pine? You can browse all La Pine real estate or contact a Coldwell Banker agent to request more information.