This is a carousel with tiles that activate property listing cards. Use the previous and next buttons to navigate.
1/1
$380,000
This is a carousel with tiles that activate property listing cards. Use the previous and next buttons to navigate.
1/1
Property Description
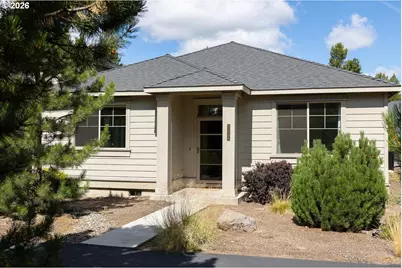
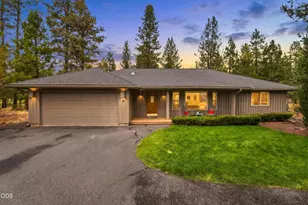
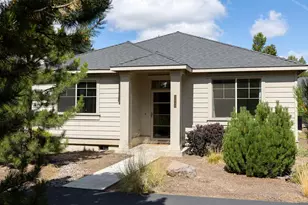
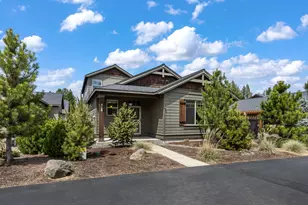
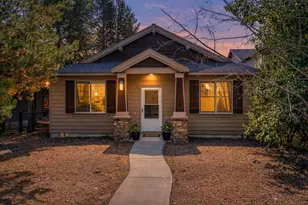
Welcome home to effortless single-level living in the heart of Crescent Creek. This beautifully maintained 3-bedroom, 2-bath residence offers 1,773 sq ft of light-filled comfort with a spacious vaulted great room, durable laminate floors, and a dramatic floor-to-ceiling stone gas fireplace that anchors the space with warmth and style. The open kitchen is designed for gathering, featuring abundant cabinetry, stainless steel appliances, and sleek quartz countertops-perfect for entertaining or everyday living. Brand-new carpet in all bedrooms adds a fresh, cozy finish. Step outside to easy-care landscaping and enjoy the rare bonus of public lands directly across the street-ideal for dog walks, morning strolls, or soaking in the quiet. Crescent Creek residents enjoy a clubhouse, park, walking paths, and trail access to downtown La Pine. Surrounded by lakes, rivers, and endless outdoor recreation, this is Central Oregon living at its best. Homes like this don't last-schedule your private showing today.
Full Property Details
Full Property Details for 51844 Hollinshead Pl
General
- Sold For: $380,000
- Taxes: $3,539 (2025)
- Status: Sold
- Type: Single Family
- Source: RWMLS
- MLS ID: 756262849
- Added to Site: 229 day(s) ago
Interior
- Fireplace: Yes
- Number of Fireplaces: 1
- Fireplace(s): Gas
Rooms
Bathrooms
- Total Bathrooms: 2
- Full Bathrooms: 2
Bedrooms
- Total Bedrooms: 3
- Primary Bedroom: Main
Parking
- Garage: Yes
- Attached garage: Yes
- Total Spaces: 2
Location
- County: Deschutes
- Driving Directions: Charlotte Day Drive
School Information
- Midd School District: La Pine
- Elementary School: La Pine
- Middle School: La Pine
- High School: La Pine
Community
- Community Name: 320 - Deschutes County
Heating & Cooling
- Heating Type: Forced Air
- Heating Fuel: Electricity
Utilities
- Sewer: Public Sewer
- Water: Public Water
Structural Information
- Property Detached: Yes
- Architectural Style: Traditional
- Basement Desc.: None
- Roof: Composition
- Stories/Levels: 1
- Square Feet: 1,773
- Year Built: 2017
- Property Condition: Resale
Lot Features
- Lot Size (Acres): 0.11
- Lot Size (Sq. Ft.): 4,791
- Lot Size: 3, 000 to 4, 999 SqFt
Financial Considerations
- Tax Amount: $3,539.16
- Tax Year: 2025
- Terms: Cash, Conventional, VA Loan
Disclosures and Reports
- Disclosures/Reports: Disclosure
- Property ID: 252024
Listed by Bend Premier Real Estate (541) 323-2779, Lynnea Miller (541) 771-6390
Sold by Non Rmls Broker (503) 236-7657, OR and WA Non Rmls
Get Pre-Approved Today
Schools
Schools serving 51844 Hollinshead Pl
School District:Bend-la Pine Administrative School District 1
| Name | Grades | Distance |
|---|---|---|
Rosland Elementary School 52350 Rease Dr, La Pine, OR 97739 | K-5 | 1.3 mi |
Lapine Middle School 16360 First St, La Pine, OR 97739 | 6-8 | 0.7 mi |
Lapine Senior High School 51633 Coach Rd, La Pine, OR 97739 | 9-12 | 0.5 mi |
Disclaimer:
School attendance boundaries provided by ATTOM Data Solutions and are for reference only. Contact the school directly to verify enrollment eligibility.
Price & Sales History for 51844 Hollinshead Pl
Date
Details
Price
Change
Source
8/31/2026
Sold
$380,000
-4.76%
MLS
7/15/2026
Price Reduced
$399,000
-2.44%
MLS
6/01/2026
Price Reduced
$409,000
-2.62%
MLS
5/11/2026
Price Reduced
$420,000
-1.18%
MLS
2/20/2026
Listed
$425,000
—
MLS
Disclaimer: Historical sales information is derived from public records provided by the county offices. Information is not guaranteed and should be independently verified.
51844 Hollinshead Pl, La Pine, OR 97739 (MLS# 756262849) is a Single Family property that was sold at $380,000 on August 31, 2026. Want to learn more about 51844 Hollinshead Pl? Do you have questions about finding other Single Family real estate for sale in La Pine? You can browse all La Pine real estate or contact a Coldwell Banker agent to request more information.