This is a carousel with tiles that activate property listing cards. Use the previous and next buttons to navigate.
1/1
$385,000
This is a carousel with tiles that activate property listing cards. Use the previous and next buttons to navigate.
1/1
Property Description
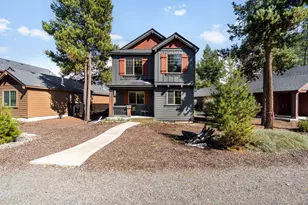
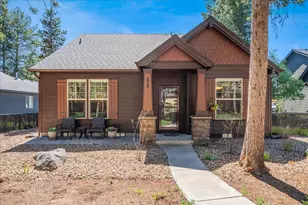
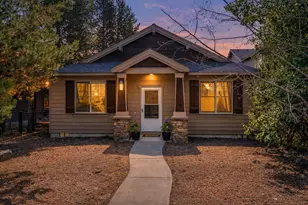
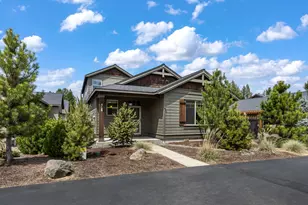
Step inside this charming, nearly new single-level home in La Pine's Crescent Creek and feel instantly at ease. Built in 2023 by Pahlisch Homes, this thoughtfully designed 1,405 sqft residence offers 3 bedrooms, 2 full baths, central air conditioning, and an open, light-filled floor plan that lives larger than its size. The stylish kitchen features beautiful stainless steel appliances, durable laminate flooring, seamless quartz countertops, and an inviting dining area-perfect for everyday living and entertaining. The well-designed layout offers excellent separation between the private primary suite and the two additional bedrooms. Retreat to the spacious primary suite with soaring ceilings, elegant finishes, dual vanities, a generous walk-in shower, and a large walk-in closet. Crescent Creek offers exceptional community amenities, including a clubhouse, fitness center, paved walking trails, parks, and sport courts-perfect for recreation, pets, and enjoying the Central Oregon lifestyle.
Full Property Details
Full Property Details for 51979 Musket Dr
General
- Sold For: $385,000
- HOA FEE: $93/month
- Taxes: $2,885 (2025)
- Status: Closed
- Type: Single Family
- Source: ODS
- MLS ID: 220220504
- Added to Site: 113 day(s) ago
Interior
- Rooms/Areas: Breakfast Nook, Eating Area, Laundry, Kitchen, Living Room, Primary Room
- Interior Features: Ceiling Fan(s), Double Vanity, Kitchen Island, Linen Closet, Open Floorplan, Pantry, Primary Downstairs, Shower/Tub Combo, Smart Thermostat, Solid Surface Counters, Stone Counters, Tile Counters, Tile Shower, Vaulted Ceiling(s), Walk-In Closet(s), Wired for Data
- Appliances: Dishwasher, Disposal, Dryer, Microwave, Oven, Range, Refrigerator, Tankless Water Heater, Washer, Water Heater
- Flooring: Carpet, Laminate
Rooms
Bathrooms
- Total Bathrooms: 2
- Full Bathrooms: 2
Bedrooms
- Total Bedrooms: 3
Additional Information
- Shared Amenities: Clubhouse, Fitness Center, Park, Snow Removal, Sport Court, Trail(s)
- Security/Safety: Carbon Monoxide Detector(s), Smoke Detector(s)
Parking
- Garage: Yes
- Garage Spaces: 1
- Parking Features: Alley Access, Asphalt, Attached, Garage Door Opener, On Street
- Parking: Primary Suite, Attached, Garage Door Opener
Location
- Area: 1405
- County: Deschutes
- Subdivision: Crescent Creek
- Cross Streets: Masten Mill Lane & Musket Dr
- Driving Directions: Turn on Findley, left on Crescent Creek, right on Masten Mill, right on Musket Drive.
School Information
- Elementary School: Check with District
- Middle School: Check with District
- High School: Check with District
Community
- Community Features: Clubhouse, Fitness Center, Park, Snow Removal, Sport Court, Trail(s)
- Association: Yes
- Home Owners Assn.: 1
Heating & Cooling
- Central air: Yes
- Air Conditioning: Yes
- Cooling Type: Central Air
- Heating Type: Forced Air, Natural Gas
Utilities
- Sewer: Public Sewer
- Water: Public
Structural Information
- Architectural Style: Craftsman, Northwest
- Builder: Pahlisch
- Construction: Frame
- Basement Desc.: None
- Foundation: Stemwall
- Roof: Composition
- Common Walls: No Common Walls
- Windows: Low-Emissivity Windows, Double Pane Windows, Vinyl Frames
- Stories/Levels: 1
- Square Feet: 1,405
- Sq. Ft. Source: Assessor
- Living Area: 1,405 Sq. Ft.
- Year Built: 2023
Manufactured Home
- Mfg Name: Pahlisch
Lot Features
- Property View: Neighborhood, Territorial
- Lot Size (Acres): 0.08
- Lot Size (Sq. Ft.): 3,485
- Frontage: Private Access
- Street/Road Desc.: Paved
- Irrigation System: None
- Lot Features: Drip System, Landscaped, Level, Native Plants, Sprinkler Timer(s), Xeriscape Landscape
- Zoning: RMP
Financial Considerations
- Association Fee: Yes
- Association Fee: $93
- Assoc Fee Freq.: Monthly
- Tax Amount: $2,885.06
- Tax Year: 2025
- Terms: Cash, Conventional, FHA, USDA Loan, VA Loan
Disclosures and Reports
- Special Conditions: Standard
- Exclusions: All painting and personal property including art on walls and clocks. All curtains and curtain rods, security system, tv's in all bedrooms.
- Inclusions: All kitchen whirlpool appliances. Washer/dryer 2 year old - brand speed queen. Eco bee app for Thermastat. All blinds and roman shades on windows, 4 sconces are staying but are chargeable and 3 are on battery - not hooked into electric.
- APN: 282536
- Section: Not Applicable
Get Pre-Approved Today
Schools
Schools serving 51979 Musket Dr
School District:Bend-la Pine Administrative School District 1
| Name | Grades | Distance |
|---|---|---|
Rosland Elementary School 52350 Rease Dr, La Pine, OR 97739 | K-5 | 1 mi |
Lapine Middle School 16360 First St, La Pine, OR 97739 | 6-8 | 1.1 mi |
Lapine Senior High School 51633 Coach Rd, La Pine, OR 97739 | 9-12 | 0.9 mi |
Disclaimer:
School attendance boundaries provided by ATTOM Data Solutions and are for reference only. Contact the school directly to verify enrollment eligibility.
Price & Sales History for 51979 Musket Dr
Date
Details
Price
Change
Source
8/07/2026
Sold
$385,000
-1.28%
MLS
6/10/2026
Price Reduced
$389,999
-2.5%
MLS
5/01/2026
Listed
$399,999
—
MLS
Disclaimer: Historical sales information is derived from public records provided by the county offices. Information is not guaranteed and should be independently verified.
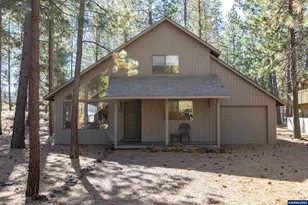
51979 Musket Drive, La Pine, OR 97739 (MLS# 220220504) is a Single Family property that was sold at $385,000 on August 07, 2026. This property was listed by Odette Adair from our Bend Office.Want to learn more about 51979 Musket Drive? Do you have questions about finding other Single Family real estate for sale in La Pine? You can browse all La Pine real estate or contact a Coldwell Banker agent to request more information.