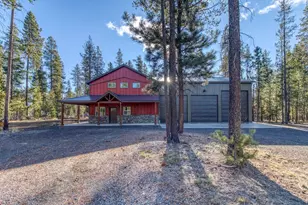
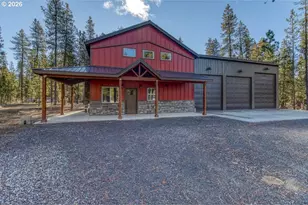
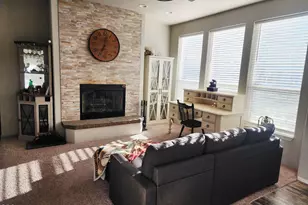
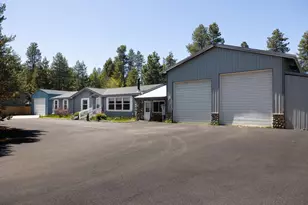
Full Property Details for 52618 Rainbow Dr
General
- Price: $494,000
- Taxes: $2,126 (2025)
- Status: Pending
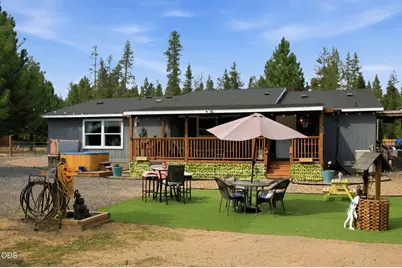
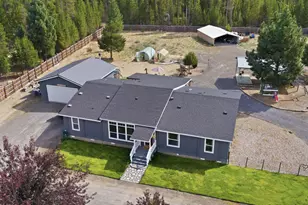
- Type: Manufactured Home
- Source: ODS
- MLS ID: 220227804
- Updated: 9/15/2026
- Added to Site: 46 day(s) ago
Interior
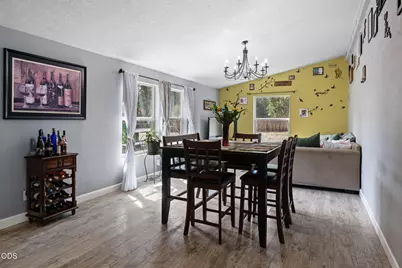
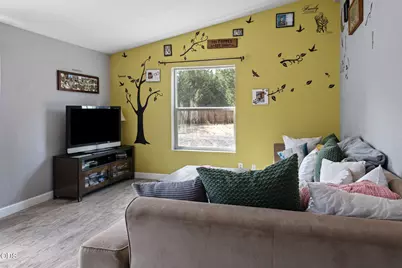
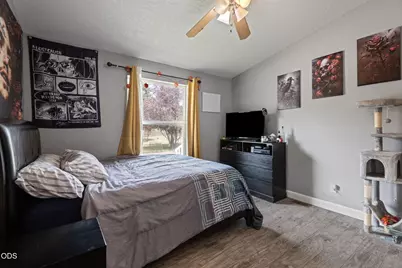
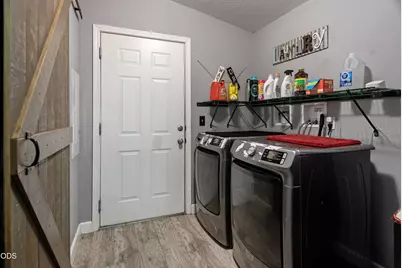
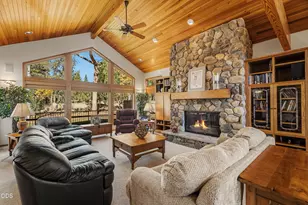
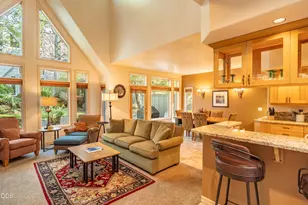
- Rooms/Areas: Dining Room, Laundry, Kitchen, Living Room, Primary Room
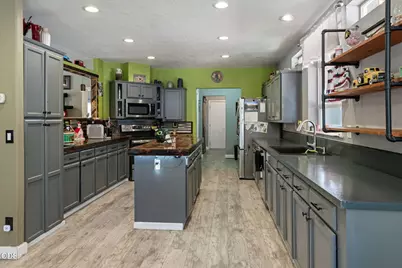
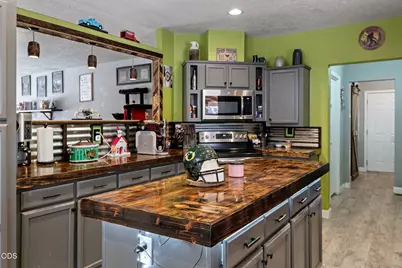
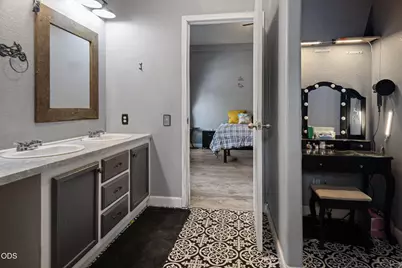
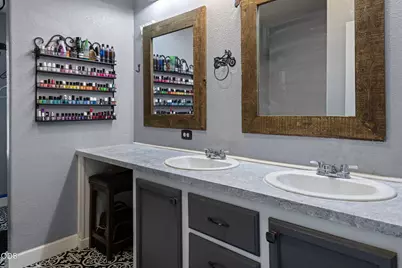
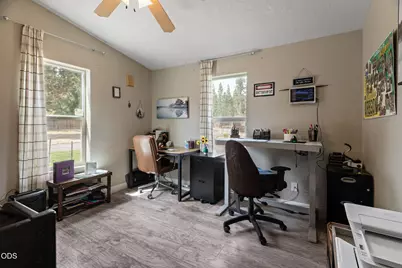
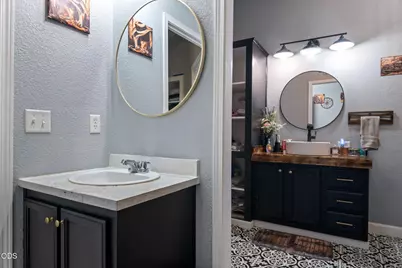
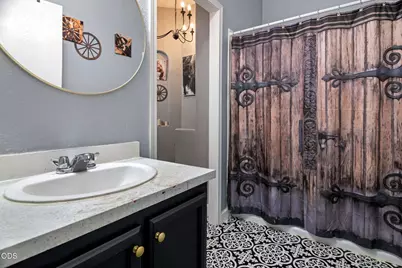
- Interior Features: Ceiling Fan(s), Double Vanity, Enclosed Toilet(s), Fiberglass Stall Shower, Kitchen Island, Laminate Counters, Linen Closet, Open Floorplan, Pantry, Primary Downstairs, Shower/Tub Combo, Walk-In Closet(s)
- Appliances: Dishwasher, Disposal, Dryer, Microwave, Oven, Range, Refrigerator, Washer, Water Heater
- Flooring: Laminate, Vinyl
Rooms
- Total Bathrooms: 2
- Full Bathrooms: 2
Additional Information
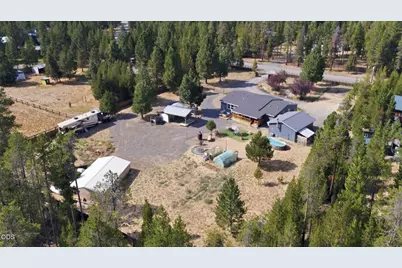
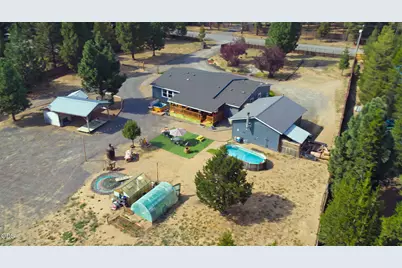
- Pool Description: Above Ground, Outdoor Pool, Vinyl
- Security/Safety: Smoke Detector(s)
Parking
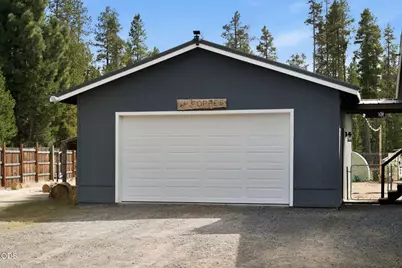
- Garage: Yes
- Garage Spaces: 2
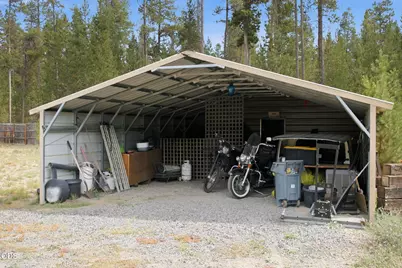
- Parking Features: Detached, Driveway, Electric Vehicle Charging Station(s), Garage Door Opener, Gated, RV Access/Parking
- Parking: Detached, Driveaway, Electirc Vechicle Charging Station, Garage Door Opener, Gated
Location
- Area: 2460
- County: Deschutes
- Subdivision: Forest View
- Cross Streets: Sunrise Blvd
School Information
- Elementary School: LaPine Elem
- Middle School: LaPine Middle
- High School: LaPine Sr High
Heating & Cooling
- Air Conditioning: Yes
- Cooling Type: Heat Pump
- Heating Type: Electric, Forced Air, Heat Pump
Utilities
- Sewer: Private Sewer, Septic Tank, Standard Leach Field
- Water: Private, Well
- Well: Yes
Structural Information
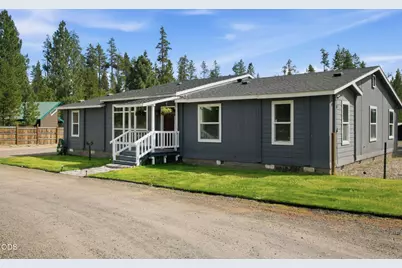
- Architectural Style: Ranch, Traditional
- Construction: Frame
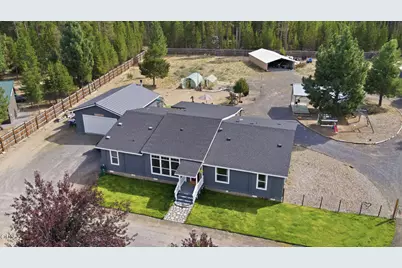
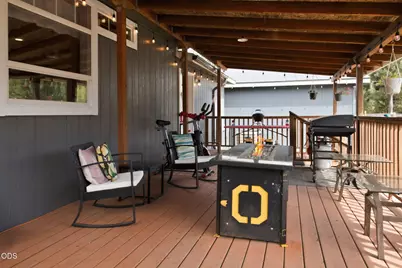
- Exterior Const.: Fire Pit, RV Hookup, Spa/Hot Tub
- Foundation: Block
- Roof: Composition
- Common Walls: No Common Walls
- Windows: Low-Emissivity Windows, Double Pane Windows, ENERGY STAR Qualified Windows, Vinyl Frames
- Stories/Levels: 1
- Square Feet: 2,460
- Sq. Ft. Source: Assessor
- Living Area: 2,460 Sq. Ft.
- Year Built: 2006
Manufactured Home
- Mobile Home Type: Triple Wide
Additional Structures
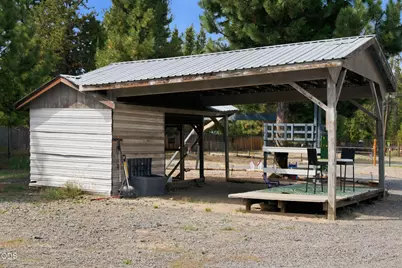
- Other Structures: Greenhouse, Poultry Coop, RV/Boat Storage, Other
Lot Features
- Property View: Territorial
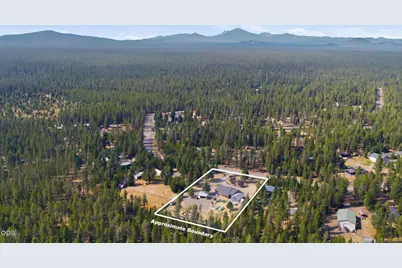
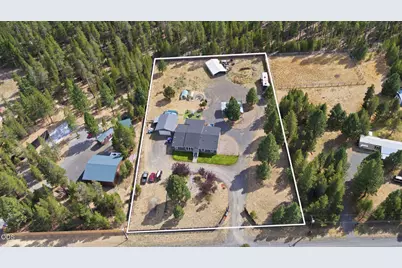
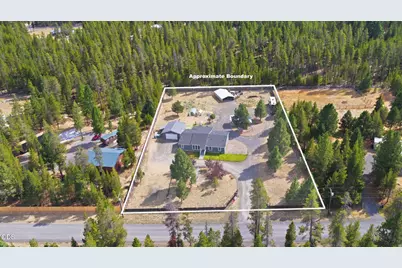
- Lot Size (Acres): 1.57
- Lot Size (Sq. Ft.): 68,389
- Frontage: Shared Access
- Street/Road Desc.: Dirt, Gravel
- Lot Features: Fenced, Garden, Landscaped, Sprinkler Timer(s), Sprinklers In Front
- Zoning: RR10
Green Features
- Building Certification: Energy Star Certified Homes
Financial Considerations
- Tax Amount: $2,126.23
- Tax Year: 2025
- Terms: Cash, Conventional, FHA, VA Loan
Disclosures and Reports
- Special Conditions: Standard
- Exclusions: Oregon Ducks firepit
- Inclusions: Hot tub, greenhouses, pool, coop, treehouse
- APN: 140728
- Section: Not Applicable
- Block: 2
- Lot Number: 7
Listed by Bend Dreams Realty LLC (541) 815-4608, Doniella Kristine Cox (503) 730-1890 and Bend Dreams Realty LLC (541) 815-4608, Christopher Cox (503) 730-3901