This is a carousel with tiles that activate property listing cards. Use the previous and next buttons to navigate.
1/1
$209,000
This is a carousel with tiles that activate property listing cards. Use the previous and next buttons to navigate.
1/1
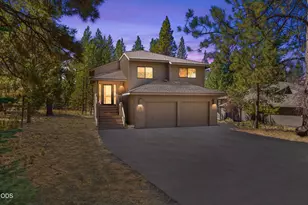
Property Description
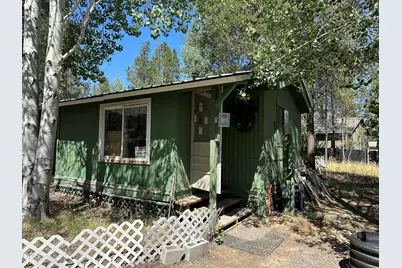
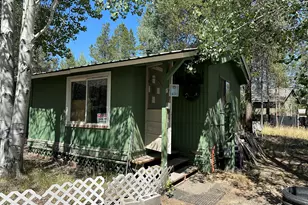
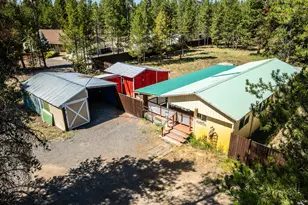
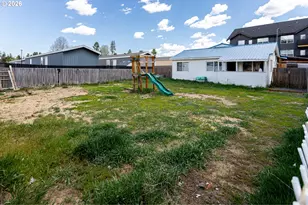
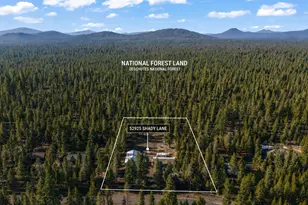
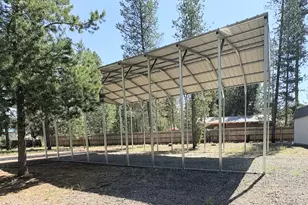
Nicely wooded corner lot in La Pine city limits with city water and sewer connected. The manufactured home is a remodel project that needs a new owner to pick up and finish. New floor coverings have been installed. Property is fully fenced and gated. Furnace is less than 2 years old. Hot tub works but may need a tune-up after being winterized. Numerous shops and sheds. The home and all buildings have metal roofs. Inquire with the City of La Pine about the rules for subdiving the property. Sale is AS-IS, CASH ONLY. Please allow 2 days response time. Disconnected septic tank will be drained and decommissioned at close.
Full Property Details
Full Property Details for 52684 Antler Ln
General
- Sold For: $209,000
- Taxes: $1,195 (2025)
- Status: Closed
- Type: Manufactured Home
- Source: ODS
- MLS ID: 220225600
- Added to Site: 80 day(s) ago
Interior
- Rooms/Areas: Kitchen, Other, Primary Room
- Interior Features: Primary Downstairs, Shower/Tub Combo, Spa/Hot Tub
- Flooring: Carpet, Laminate, Vinyl
Rooms
Bathrooms
- Total Bathrooms: 1
- Full Bathrooms: 1
Bedrooms
- Total Bedrooms: 2
Parking
- Garage: Yes
- Garage Spaces: 2
- Parking Features: Detached, Detached Carport, Gated, Gravel, RV Access/Parking, RV Garage, Storage, Workshop in Garage
- Parking: Detached, Detached Carport, Gated
Location
- Area: 784
- County: Deschutes
- Subdivision: Cagle
- Cross Streets: Cagle Rd
School Information
- Elementary School: LaPine Elem
- Middle School: LaPine Middle
- High School: LaPine Sr High
Heating & Cooling
- Cooling Type: None
- Heating Type: Electric, Forced Air, Wood
Utilities
- Sewer: Public Sewer
- Water: Private, Public, Well
- Well: Yes
Structural Information
- Architectural Style: Ranch
- Exterior Const.: Spa/Hot Tub
- Basement Desc.: None
- Foundation: Pillar/Post/Pier
- Roof: Metal
- Common Walls: No Common Walls, No One Above, No One Below
- Stories/Levels: 1
- Square Feet: 784
- Sq. Ft. Source: Assessor
- Living Area: 784 Sq. Ft.
- Year Built: 1986
Manufactured Home
- Mobile Home Type: Single Wide
Additional Structures
- Other Structures: Greenhouse, Outhouse, RV/Boat Storage, Shed(s), Storage, Workshop, Other
Lot Features
- Property View: Neighborhood, Territorial
- Lot Size (Acres): 0.96
- Lot Size (Sq. Ft.): 41,818
- Street/Road Desc.: Gravel
- Lot Features: Corner Lot, Fenced, Level, Sloped
- Zoning: RSF
Financial Considerations
- Tax Amount: $1,195.56
- Tax Year: 2025
- Terms: Cash
Disclosures and Reports
- Special Conditions: Standard
- APN: 141186
- Section: Not Applicable
- Block: 4
- Lot Number: 1
Listed and Sold by Gould & Associates Realty (541) 536-2900, Ed Benjamin
Get Pre-Approved Today
Schools
Schools serving 52684 Antler Ln
School District:Bend-la Pine Administrative School District 1
| Name | Grades | Distance |
|---|---|---|
Rosland Elementary School 52350 Rease Dr, La Pine, OR 97739 | K-5 | 0.9 mi |
Lapine Middle School 16360 First St, La Pine, OR 97739 | 6-8 | 2.9 mi |
Lapine Senior High School 51633 Coach Rd, La Pine, OR 97739 | 9-12 | 2.7 mi |
Disclaimer:
School attendance boundaries provided by ATTOM Data Solutions and are for reference only. Contact the school directly to verify enrollment eligibility.
Price & Sales History for 52684 Antler Ln
Date
Details
Price
Change
Source
9/17/2026
Sold
$209,000
-7.11%
MLS
7/18/2026
Listed
$225,000
—
MLS
Disclaimer: Historical sales information is derived from public records provided by the county offices. Information is not guaranteed and should be independently verified.
52684 Antler Lane, La Pine, OR 97739 (MLS# 220225600) is a Manufactured Home property that was sold at $209,000 on September 17, 2026. Want to learn more about 52684 Antler Lane? Do you have questions about finding other Manufactured Home real estate for sale in La Pine? You can browse all La Pine real estate or contact a Coldwell Banker agent to request more information.