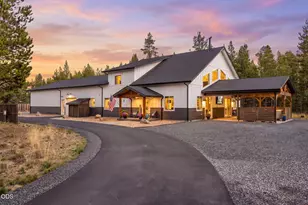
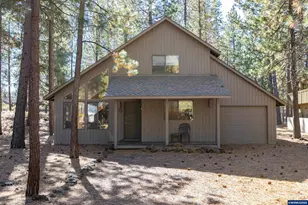
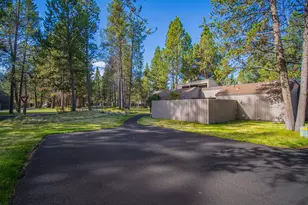
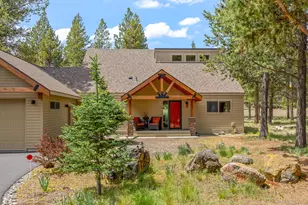
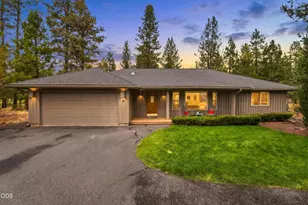
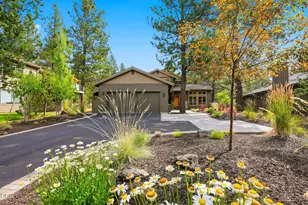
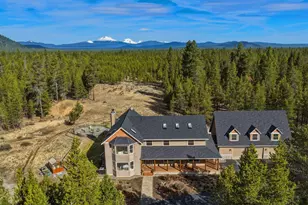
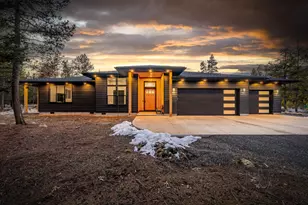
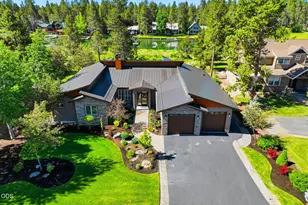
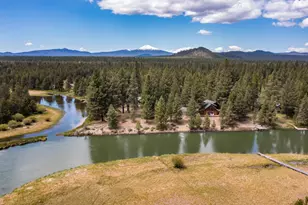
Full Property Details for 53690 Central Way
General
- Price: $1,349,000
- Taxes: $6,269 (2025)
- Status: Active
- Type: Single Family
- Source: ODS
- MLS ID: 220229415
- Updated: 10/1/2026
- Added to Site: 6 day(s) ago
Interior
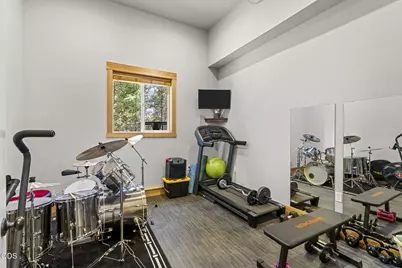
- Rooms/Areas: Bonus Room, Eating Area, Laundry, Kitchen, Office, Other, Primary Room
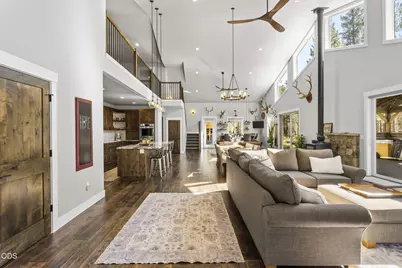
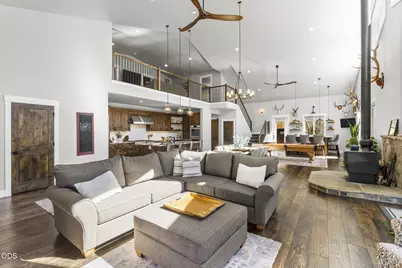
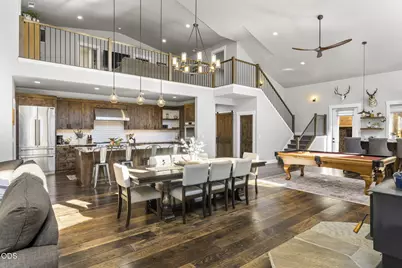
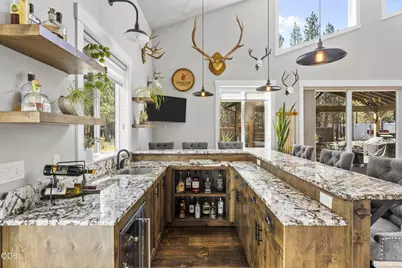
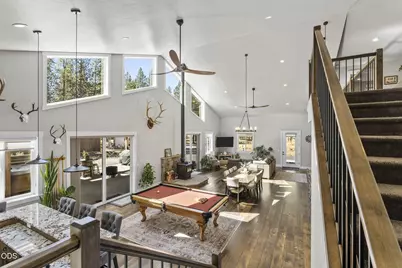
- Interior Features: Built-in Features, Ceiling Fan(s), Double Vanity, Enclosed Toilet(s), Granite Counters, Kitchen Island, Linen Closet, Open Floorplan, Pantry, Primary Downstairs, Shower/Tub Combo, Spa/Hot Tub, Tile Shower, Vaulted Ceiling(s), Walk-In Closet(s), Wet Bar
- Fireplace: Yes
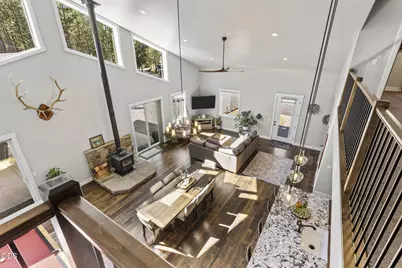
- Fireplace(s): Great Room, Wood Burning
- Appliances: Cooktop, Dishwasher, Disposal, Double Oven, Microwave, Range, Range Hood, Refrigerator, Water Heater, Water Purifier, Water Softener, Other
- Flooring: Carpet, Hardwood, Tile
Rooms
- Total Bathrooms: 3
- Full Bathrooms: 3
Additional Information
- Security/Safety: Carbon Monoxide Detector(s), Smoke Detector(s)
Parking
- Garage: Yes
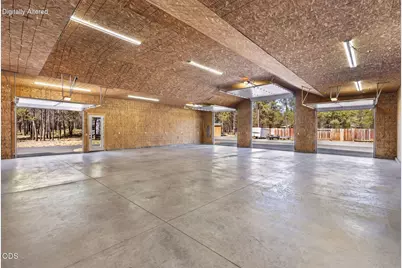
- Garage Spaces: 6
- Parking Features: Asphalt, Attached, Attached Carport, Concrete, Driveway, Garage Door Opener, Heated Garage, RV Access/Parking, RV Garage, Storage, Tandem, Workshop in Garage, Other
- Parking: Primary Suite, Attached, Attached Carport, Concrete, Driveaway, Garage Door Opener, Heated Garage
Location
- Area: 3112
- County: Deschutes
- Subdivision: Lazy River South
- Cross Streets: Sprague Loop
School Information
- Elementary School: Rosland Elem
- Middle School: LaPine Middle
- High School: LaPine Sr High
Heating & Cooling
- Central air: Yes
- Air Conditioning: Yes
- Cooling Type: Central Air, Heat Pump
- Heating Type: Fireplace(s), Electric, Forced Air, Heat Pump, Wood
Utilities
- Sewer: Alternative Treatment Tech System, Sand Filter, Septic Tank
- Water: Well
- Well: Yes
Structural Information
- Architectural Style: Craftsman, Northwest, Other
- Builder: Mountain High Builders
- Construction: Concrete, Frame
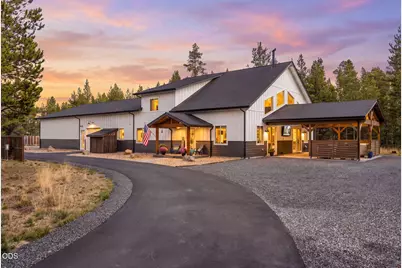
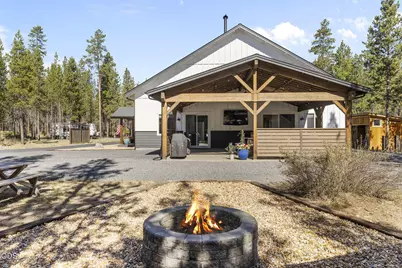
- Exterior Const.: Fire Pit, RV Dump, RV Hookup, Spa/Hot Tub
- Foundation: Concrete Perimeter, Pillar/Post/Pier, Stemwall
- Roof: Composition
- Common Walls: No Common Walls
- Stories/Levels: 2
- Square Feet: 3,112
- Sq. Ft. Source: Assessor
- Living Area: 3,112 Sq. Ft.
- Year Built: 2021
Manufactured Home
- Mfg Name: Mountain High Builders
Additional Structures
- Other Structures: Greenhouse, RV/Boat Storage, Shed(s), Storage
Lot Features
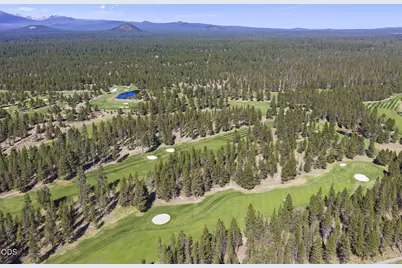
- Property View: Forest, Territorial
- Lot Size (Acres): 2.03
- Lot Size (Sq. Ft.): 88,427
- Street/Road Desc.: Paved
- Lot Features: Fenced, Level, Native Plants, Wooded
- Zoning: RR-10
Financial Considerations
- Tax Amount: $6,269.43
- Tax Year: 2025
- Terms: Cash, Conventional
Disclosures and Reports
- Special Conditions: Standard
- Exclusions: TV Primary Bdrm, Washer & Dryer, Shop Freezers
- Inclusions: Pool Table, (7) Tv's, BI-Refrigerator(s), Shop Shelving, Greenhouse
- APN: 127210
- Section: Not Applicable
- Block: 8
- Lot Number: 16
Listed by Ninebark Real Estate (541) 728-3009, Dean S. Reese (541) 977-5202