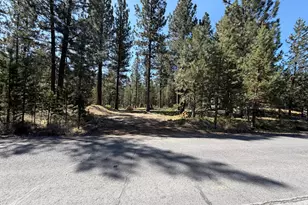
Full Property Details for MLS# 220219382
General
- Sold For: $215,000
- Taxes: $1,575 (2025)
- Status: Closed
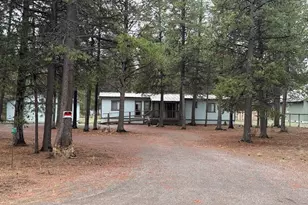
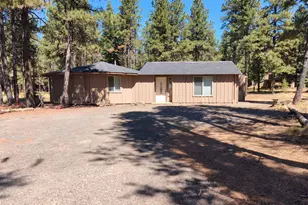
- Type: Manufactured Home
- Source: ODS
- MLS ID: 220219382
- Added to Site: 177 day(s) ago
Interior
- Rooms/Areas: Dining Room, Laundry, Kitchen, Primary Room
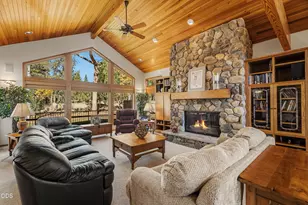
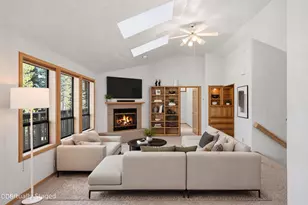
- Interior Features: Built-in Features, Fiberglass Stall Shower, Laminate Counters, Linen Closet, Open Floorplan, Primary Downstairs, Shower/Tub Combo, Vaulted Ceiling(s)
- Fireplace: Yes
- Fireplace(s): Family Room, Wood Burning
- Appliances: Dishwasher, Dryer, Range, Range Hood, Refrigerator, Washer, Water Heater
- Flooring: Concrete, Vinyl
Rooms
- Total Bathrooms: 2
- Full Bathrooms: 2
Additional Information
- Security/Safety: Carbon Monoxide Detector(s), Smoke Detector(s)
Parking
- Garage: Yes
- Garage Spaces: 2
- Parking Features: Detached, Driveway, Garage Door Opener, Gravel, RV Access/Parking
- Parking: Detached, Driveaway, Garage Door Opener
Location
- Area: 1248
- County: Deschutes
- Subdivision: Cw Reeve Resort
- Cross Streets: Meadow
- Driving Directions: Burgess right on Meadow Left on Dyke
School Information
- Elementary School: LaPine Elem
- Middle School: LaPine Middle
- High School: LaPine Sr High
Heating & Cooling
- Cooling Type: None
- Heating Type: Electric, Forced Air, Wood
Utilities
- Sewer: Septic Tank, Standard Leach Field
- Water: Shared Well, Well
- Well: Yes
Structural Information
- Architectural Style: Ranch
- Construction: Frame
- Basement Desc.: None
- Foundation: Pillar/Post/Pier
- Roof: Metal
- Common Walls: No Common Walls, No One Above, No One Below
- Windows: Aluminum Frames
- Stories/Levels: 1
- Square Feet: 1,248
- Sq. Ft. Source: Assessor
- Living Area: 1,248 Sq. Ft.
- Year Built: 1983
Manufactured Home
- Mobile Home Type: Double Wide
Lot Features
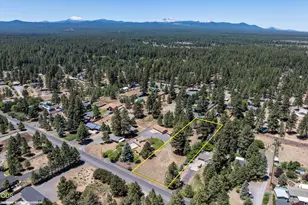
- Property View: Territorial
- Lot Size (Acres): 0.86
- Lot Size (Sq. Ft.): 37,462
- Street/Road Desc.: Gravel, Paved
- Irrigation System: None
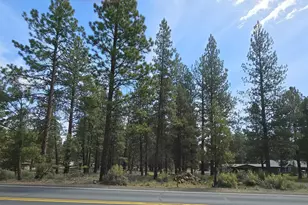
- Lot Features: Fenced, Native Plants, Wooded
- Zoning: RR10/WA
Financial Considerations
- Tax Amount: $1,575.6
- Tax Year: 2025
- Terms: Cash, Conventional, FHA, VA Loan
Disclosures and Reports
- Special Conditions: Probate Listing
- Section: Not Applicable
- Block: 2
- Lot Number: 18
Listed by Stellar Realty Northwest (541) 508-3148, Jeanne Moir (541) 280-5330
Sold by Cascade Hasson SIR (541) 280-5330, Jan Higgins Loper

![[Address not provided], La Pine, OR 97739 - Photo 1](https://m1.cbhomes.com/p/556/220219382/c9e92A3A38b2482/pds23tp.webp)