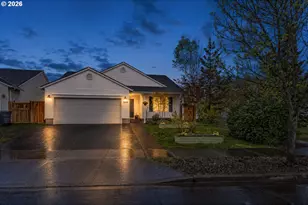
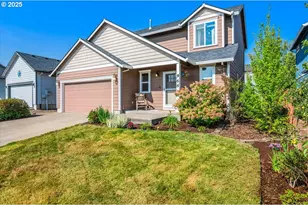
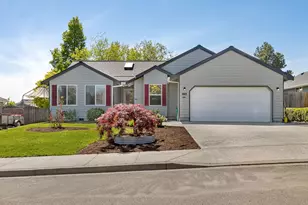
Full Property Details for 1115 E 11th St
General
- Price: $439,000
- Taxes: $3,016 (2025)
- Status: Active
- Type: Single Family
- Source: RWMLS
- MLS ID: 485509841
- Updated: 6/15/2026
- Added to Site: 50 day(s) ago
Interior
- Interior Features: Garage Door Opener, High Speed Internet, Laundry, Wall to Wall Carpet, Wood Floors
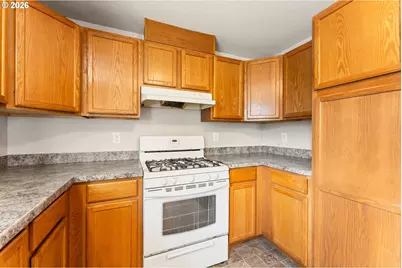
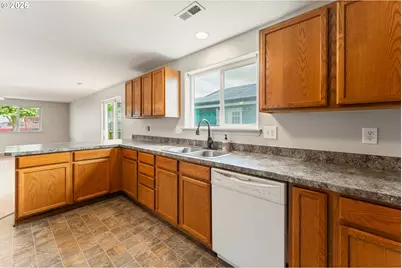
- Appliances: Dishwasher, Disposal, Free-Standing Range, Free-Standing Refrigerator, Pantry, Plumbed For Ice Maker, Range Hood
Rooms
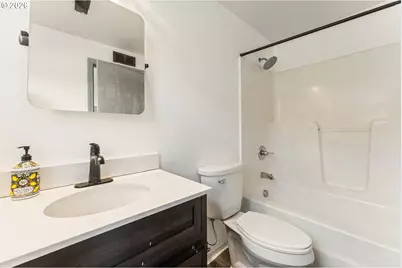
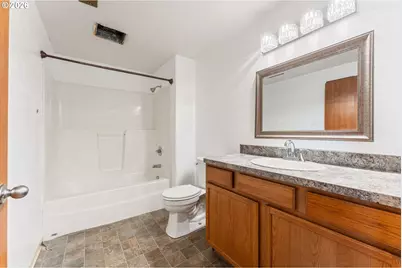
- Total Bathrooms: 2
- Full Bathrooms: 2
- Main - Full Baths: 2
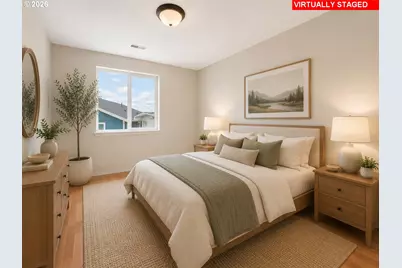
- Total Bedrooms: 4
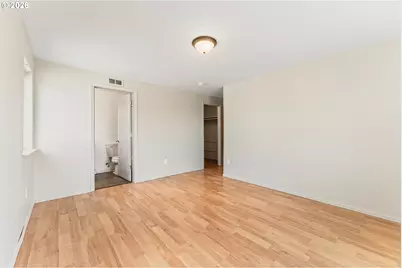
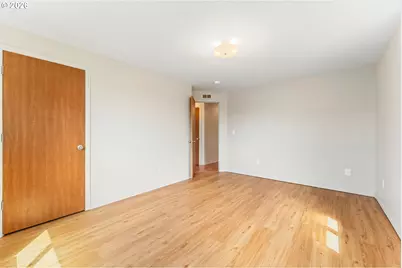
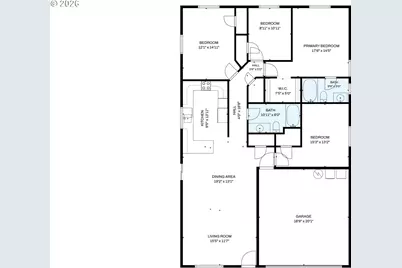
- Primary Bedroom: 17 x 14, Main, 238 Sq. Ft.
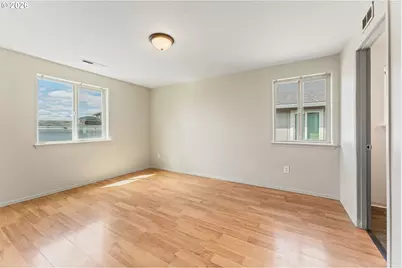
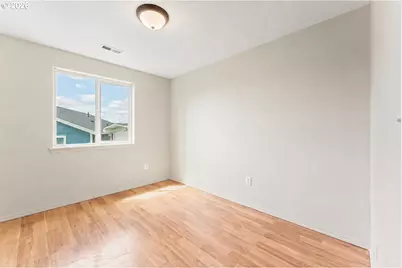
- Bedroom 2: 10 x 8, Main, 80 Sq. Ft.
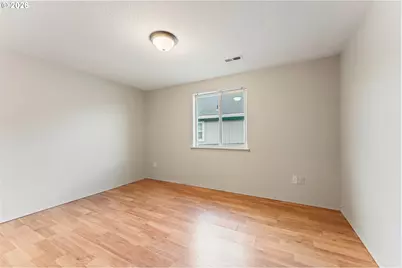
- Bedroom 3: 14 x 12, Main, 168 Sq. Ft.
- Bedroom 4: 15 x 13, Main, 195 Sq. Ft.
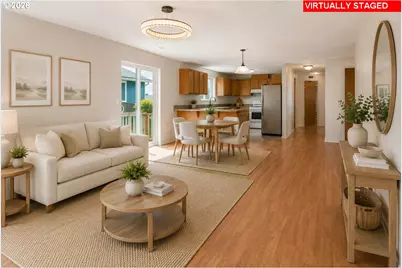
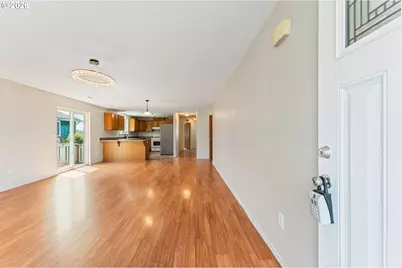
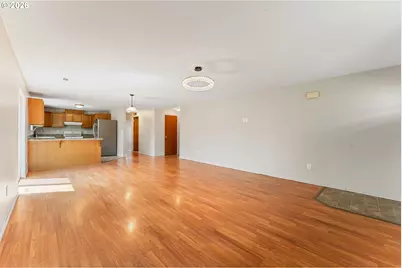
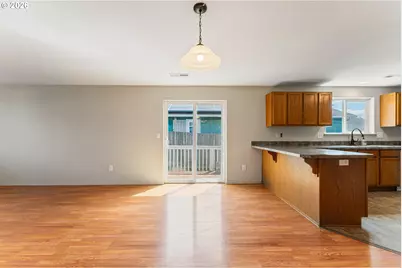
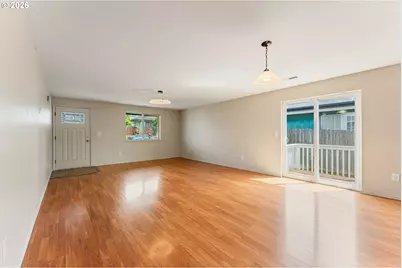
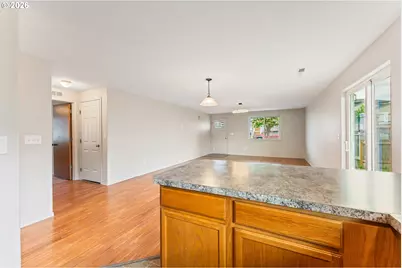
- Living Room: Main
- Family Room: 19 x 13, Main, 247 Sq. Ft.
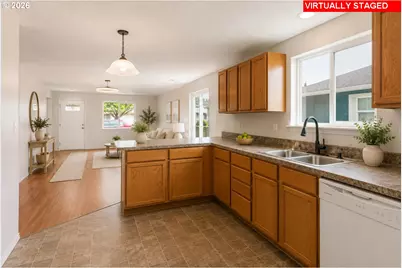
- Kitchen: 10 x 12, Main, 120 Sq. Ft.
- Dining Room: Main
Additional Information
- Security/Safety: Security Lights
Exterior
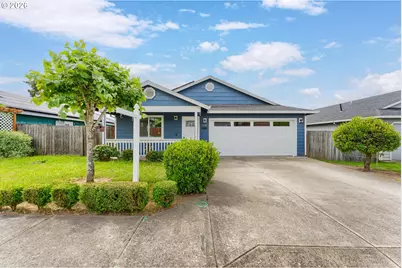
- Exterior Features: Fenced, Patio, Porch, Security Lights, Yard
Parking
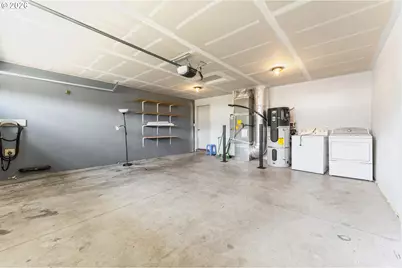
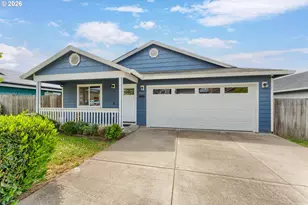
- Garage: Yes
- Attached garage: Yes
- Total Spaces: 2
- Parking Features: Driveway, Off Street
Location
- County: Yamhill
- Subdivision: Green Heights
- Driving Directions: Stoller rd, N on NE Duniway, West on E 11th St
School Information
- Elementary School: Wascher
- Middle School: Patton
- High School: McMinnville
Community
- Community Name: 156 - Yamhill County including Willamina
Heating & Cooling
- Air Conditioning: Yes
- Cooling Type: Heat Pump
- Heating Type: Forced Air, Heat Pump
- Heating Fuel: Gas
Utilities
- Sewer: Public Sewer
- Water: Public Water
Structural Information
- Property Detached: Yes
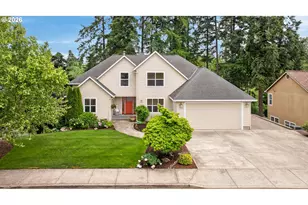
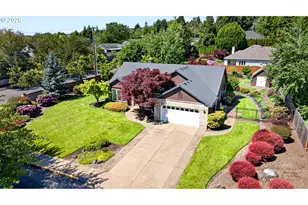
- Architectural Style: 1 Story, Ranch
- Basement Desc.: Crawl Space
- Roof: Shingle
- Windows: Vinyl Frames
- Stories/Levels: 1
- Square Feet: 1,598
- Year Built: 2013
- Property Condition: Resale
Lot Features
- Lot Size (Acres): 0.12
- Lot Size (Sq. Ft.): 5,227
- Lot Size: 5, 000 to 6, 999 SqFt
- Frontage: Paved
- Lot Features: Level, Public Road, Solar
Financial Considerations
- Tax Amount: $3,016.61
- Tax Year: 2025
- Terms: Cash, Conventional, FHA, USDA Loan, VA Loan
Disclosures and Reports
- Legal Description: TOWNSHIP 4S RANGE 3W SECTION 06 QTR C QQTR D TAXLOT 00164 LOT 61
- Disclosures/Reports: Disclosure
- Property ID: 536920
Listed by All Professionals Real Estate (503) 259-2100, Tony Abedini (971) 300-2673 and All Professionals Real Estate (503) 259-2100, Allegra Arnheim (503) 869-3119