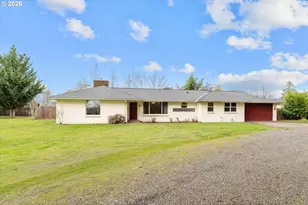
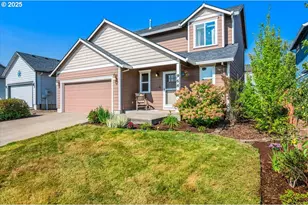
This is a carousel with tiles that activate property listing cards. Use the previous and next buttons to navigate.
1/45
$474,900
This is a carousel with tiles that activate property listing cards. Use the previous and next buttons to navigate.
1/45
Property Description
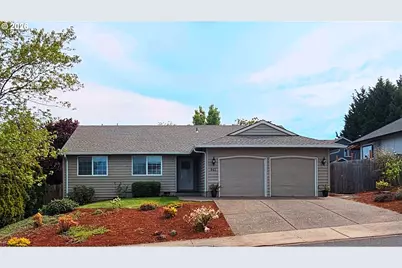
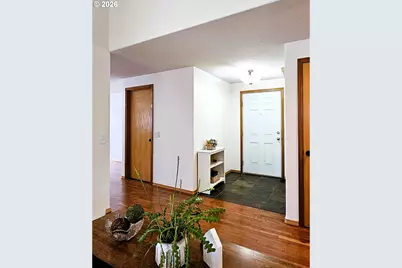
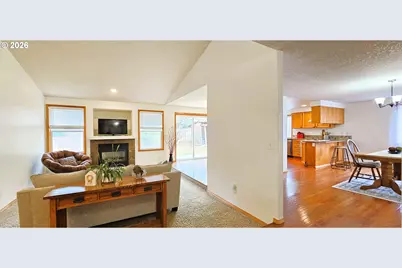
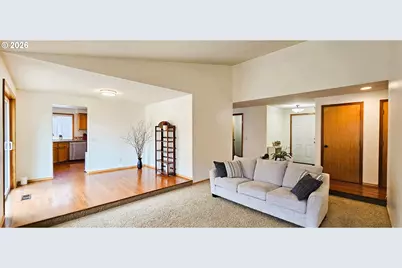
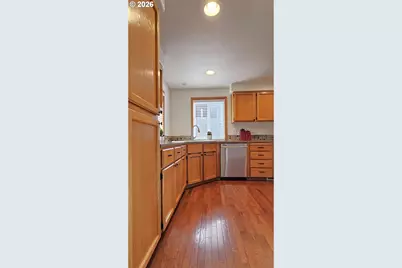
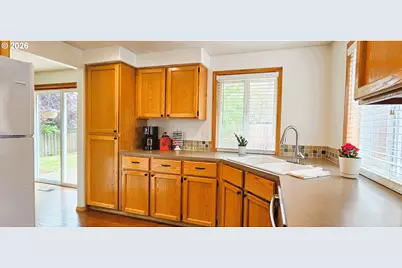
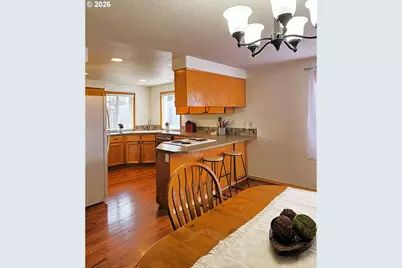
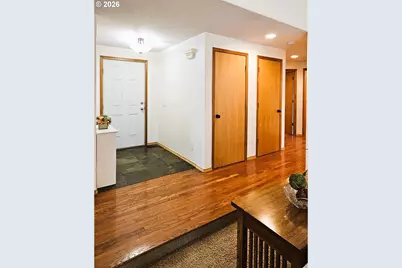
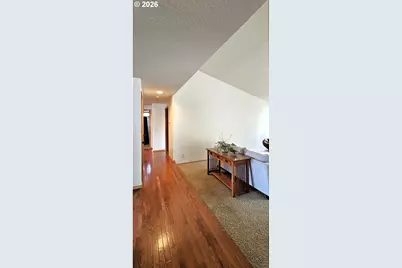
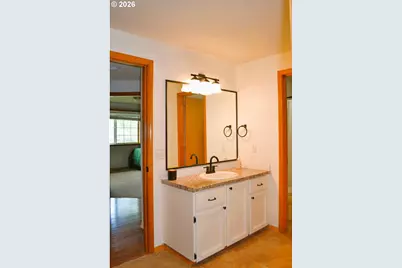
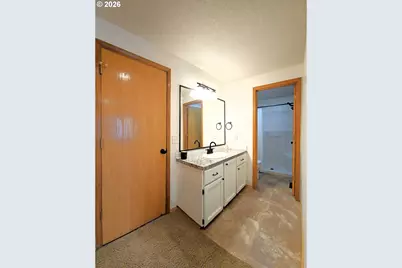
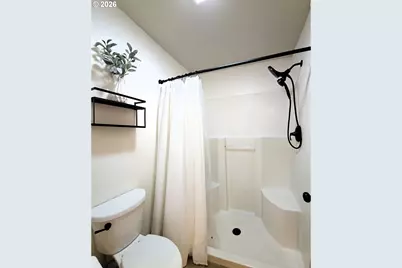
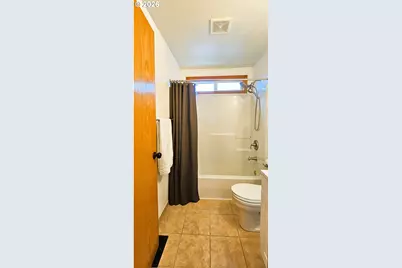
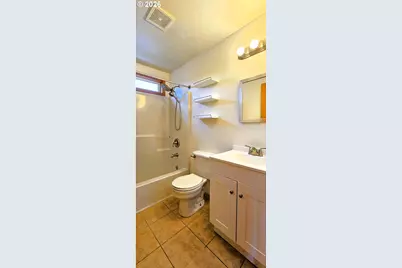
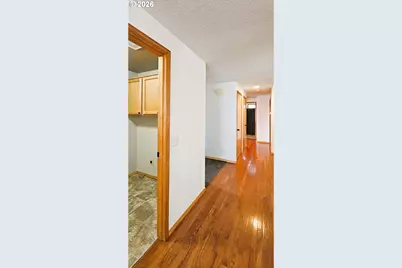
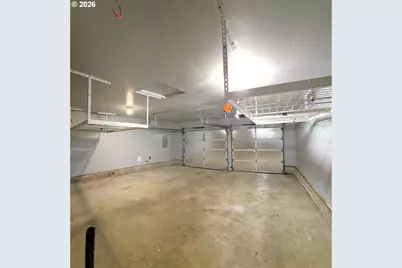
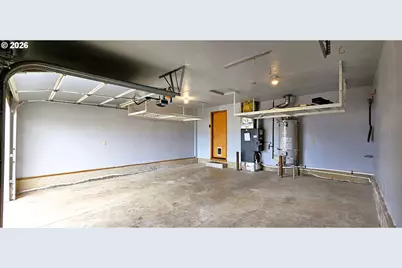
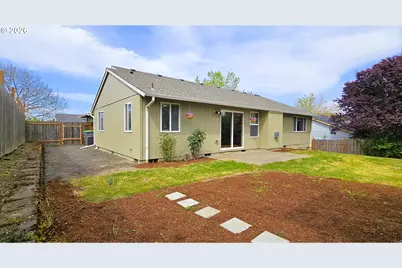
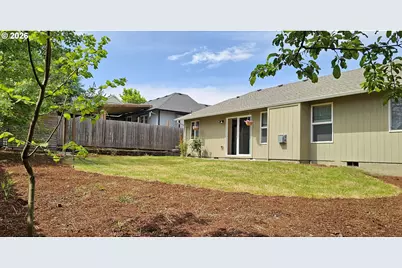
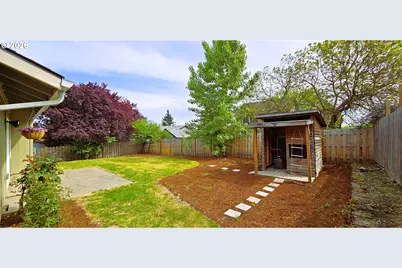
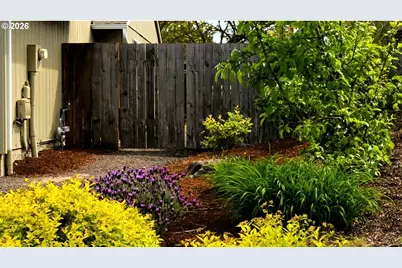
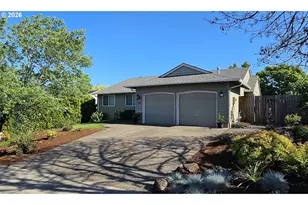
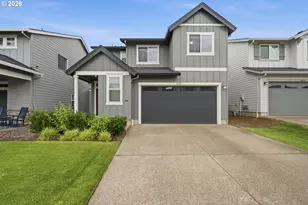
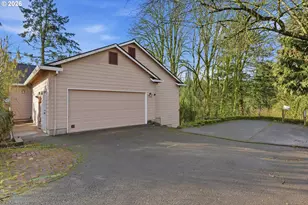
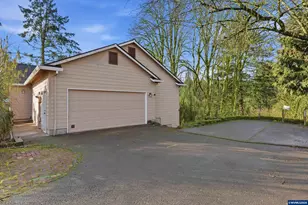
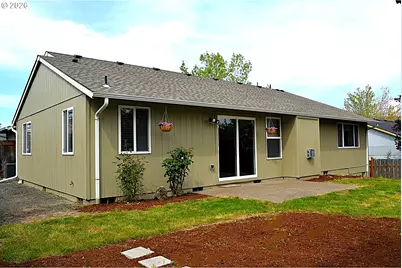
Motivated Seller! Price improved by $10,000. Beautifully maintained move-in ready 3-bed, 2-bath, 1,530 sq ft home in Hamilton Estates featuring a vaulted living room with a gas fireplace, an ensuite primary bedroom, and a fully fenced backyard. The home has been extensively updated with a comprehensive series of 2025-2026 improvements, including refreshed landscaping, upgraded bathrooms, new lighting, full interior and exterior paint, and a finished, freshly repainted garage equipped with two large ceiling-mounted storage racks for added space and organization. March updates include new mirrors, vanities, sinks, cabinets, shower and faucet trim, toilet trim, a new chandelier, and all new electrical outlets and switches. April improvements added fresh paint, additional landscaping, and a new fireplace termination cap. Major system upgrades include a 2025 roof and gutters, plus a newer furnace with heat pump/AC, water heater, and fencing-all replaced within the last five years.With its thoughtful upgrades, move-in-ready condition, no HOA dues, and prime location just minutes from McMinnville's renowned wine country, tasting rooms, vineyards, and award-winning wineries, this home truly stands out. Come experience the comfort, quality, and charm for yourself-this one feels even better when you walk through the door.
Full Property Details
Full Property Details for 841 12th St
General
- Price: $474,900
- Taxes: $3,295 (2025)
- Status: Active
- Type: Single Family
- Source: RWMLS
- MLS ID: 339457180
- Updated: 6/20/2026
- Added to Site: 50 day(s) ago
Interior
- Interior Features: Ceiling Fan(s), Garage Door Opener, Hardwood Floors, High Ceilings, Laminate Flooring, Laundry, Linseed Floor, Soaking Tub, Tile Floor, Vaulted Ceiling(s), Wall to Wall Carpet, Wood Floors
- Fireplace: Yes
- Number of Fireplaces: 1
- Fireplace(s): Gas
- Appliances: Built-in Oven, Built-in Range, Dishwasher, Disposal, Free-Standing Refrigerator, Pantry, Tile
Rooms
Bathrooms
- Total Bathrooms: 2
- Full Bathrooms: 2
- Main - Full Baths: 2
Bedrooms
- Total Bedrooms: 3
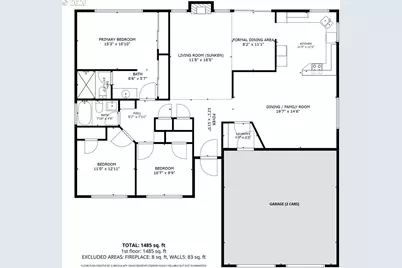
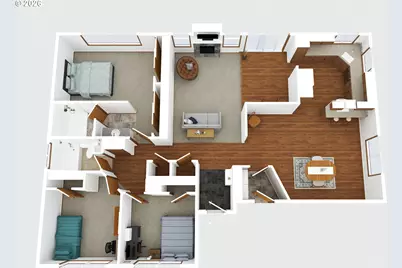
- Primary Bedroom: 15 x 11, Main, 165 Sq. Ft.
- Bedroom 2: 12 x 11, Main, 132 Sq. Ft.
- Bedroom 3: 10 x 10, Main, 100 Sq. Ft.
Other Rooms
- Living Room: 17 x 12, Main, 204 Sq. Ft.
- Family Room: 20 x 14, Main, 280 Sq. Ft.
- Kitchen: 11 x 11, Main, 121 Sq. Ft.
- Dining Room: 11 x 9, Main, 99 Sq. Ft.
- Laundry: 8 x 6, Main
Exterior
- Exterior Features: Fenced, Patio, Tool Shed, Yard
Parking
- Garage: Yes
- Attached garage: Yes
- Total Spaces: 2
- Parking Features: Driveway, On Street
Location
- County: Yamhill
- Subdivision: HAMILTON ESTATES NO 2
- Driving Directions: 99W/OR-99W/OR-18 to Madison St to 12th St
School Information
- Elementary School: Wascher
- Middle School: Patton
- High School: McMinnville
Community
- Community Name: 156 - Yamhill County including Willamina
Heating & Cooling
- Central air: Yes
- Air Conditioning: Yes
- Cooling Type: Central Air
- Heating Type: Forced Air
- Heating Fuel: Gas
Utilities
- Sewer: Public Sewer
- Water: Public Water
Structural Information
- Property Detached: Yes
- Architectural Style: 1 Story, Ranch
- Basement Desc.: Crawl Space
- Roof: Composition, Shingle
- Windows: Double Pane Windows, Vinyl Frames
- Stories/Levels: 1
- Square Feet: 1,530
- Year Built: 1998
- Property Condition: Updated/Remodeled
Lot Features
- Lot Size (Acres): 0.17
- Lot Size (Sq. Ft.): 7,405
- Lot Size: 7, 000 to 9, 999 SqFt
- Lot Dimensions: 108' x 70'
- Frontage: Paved
- Lot Features: Gentle Sloping, Level
Financial Considerations
- Tax Amount: $3,295.73
- Tax Year: 2025
- Terms: Cash, Conventional, FHA, VA Loan
Disclosures and Reports
- Legal Description: LOT 61 IN HAMILTON ESTATES NO. 2
- Disclosures/Reports: Disclosure
- Property ID: 506842
Listed by eXp Realty, LLC (888) 814-9613, Eunice Swanson (503) 970-3528
Get Pre-Approved Today
Get a Great Insurance Rate
Schools
Schools serving 841 12th St
School District:McMinnville School District 40
| Name | Grades | Distance |
|---|---|---|
Wascher Elementary School 986 7th Street, Lafayette, OR 97127 | K-5 | 0.3 mi |
Patton Middle School 1175 Northeast 19th Street, McMinnville, OR 97128 | 6-8 | 4.2 mi |
Mcminnville High School 615 Northeast 15th Street, McMinnville, OR 97128 | 9-12 | 4.6 mi |
Disclaimer:
School attendance boundaries provided by ATTOM Data Solutions and are for reference only. Contact the school directly to verify enrollment eligibility.
Price & Sales History for 841 12th St
Date
Details
Price
Change
Source
6/09/2026
Price Reduced
$474,900
-2.06%
MLS
5/18/2026
Listed
$484,900
14.09%
MLS
11/18/2025
Sold
$425,000
—
Public Record
Disclaimer: Historical sales information is derived from public records provided by the county offices. Information is not guaranteed and should be independently verified.
Tax History
Tax History for 841 12th St
Year
Property Taxes
Change
Tax Assessment
Change
2025
$3,296
3%
$224,952
3%
2024
$3,210
3%
$218,400
3%
2023
$3,125
5%
$212,039
6%
2021
$2,966
-3%
$199,867
-3%
2022
$3,063
3%
$205,863
6%
2021
$2,966
5%
$194,046
3%
2019
$2,826
9%
$188,394
3%
2018
$2,590
3%
$182,907
3%
2017
$2,517
2%
$177,580
3%
2016
$2,467
3%
$172,408
3%
2015
$2,396
3%
$167,389
3%
2014
$2,322
12%
$162,515
11%
2013
$2,073
—
$146,203
—
Disclaimer: Historical tax information is derived from public records provided by the county offices. Information is not guaranteed and should be independently verified.
Estimate the Cost
Estimate the Cost for 841 12th St
841 12th St, Lafayette, OR 97127 (MLS# 339457180) is a Single Family property with 3 bedrooms and 2 full bathrooms. 841 12th St is currently listed for $474,900 and was received on May 18, 2026. Want to learn more about 841 12th St? Do you have questions about finding other Single Family real estate for sale in Lafayette? You can browse all Lafayette real estate or contact a Coldwell Banker agent to request more information.