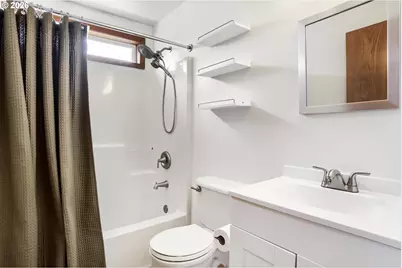
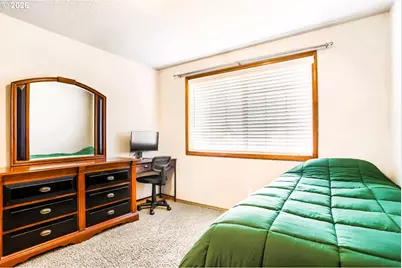
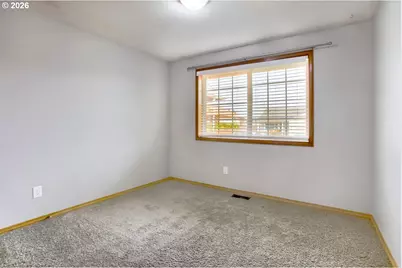
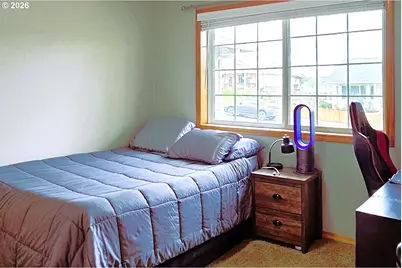
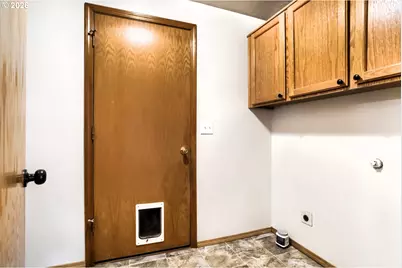
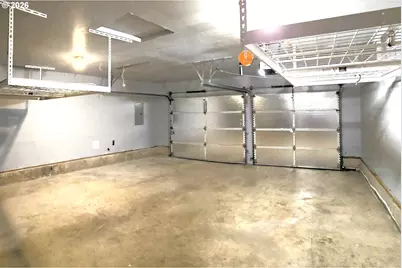
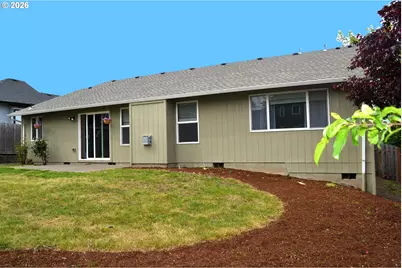
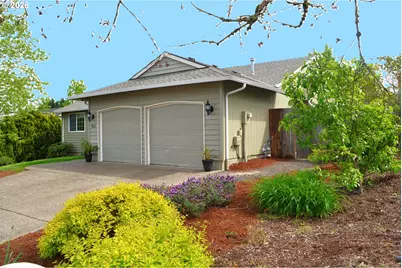
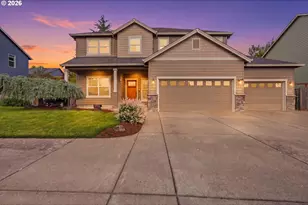
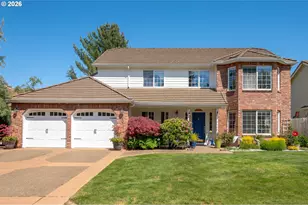
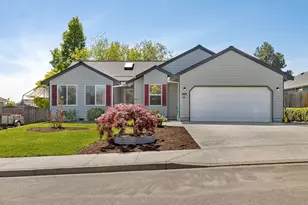
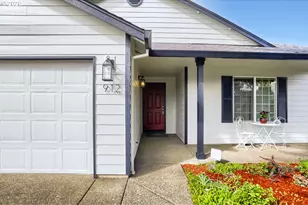
This is a carousel with tiles that activate property listing cards. Use the previous and next buttons to navigate.
1/42
$449,900
This is a carousel with tiles that activate property listing cards. Use the previous and next buttons to navigate.
1/42
Property Description
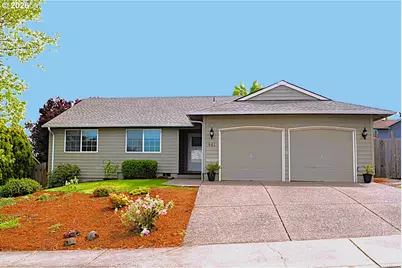
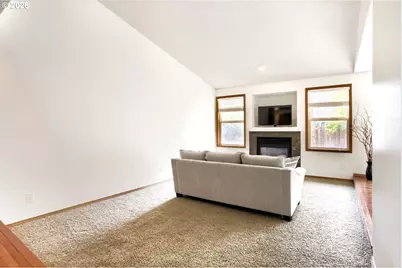
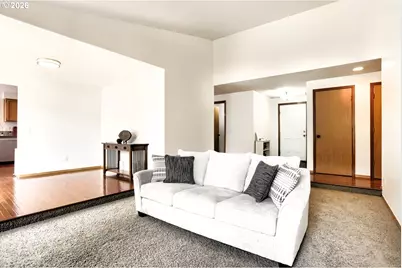
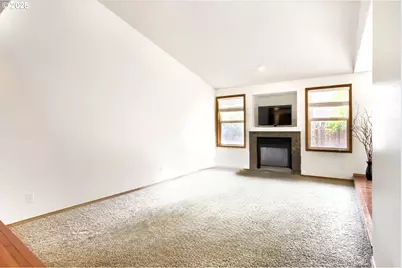
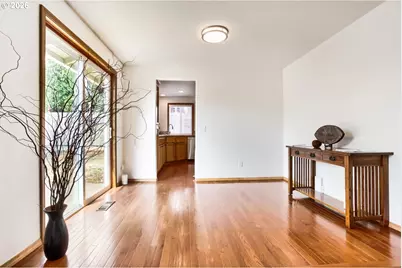
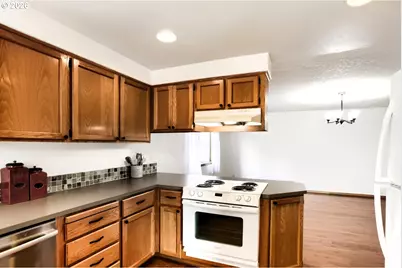
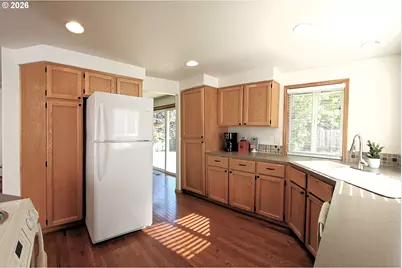
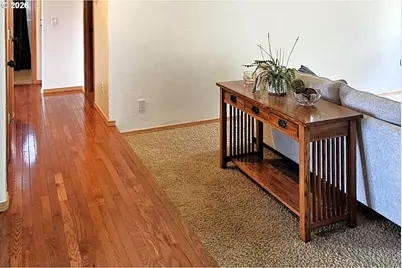
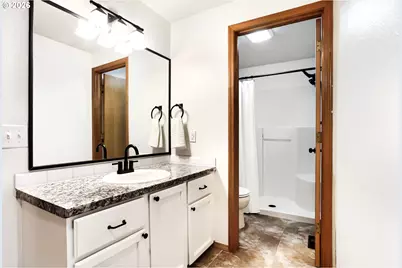
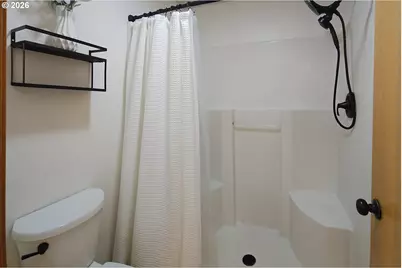
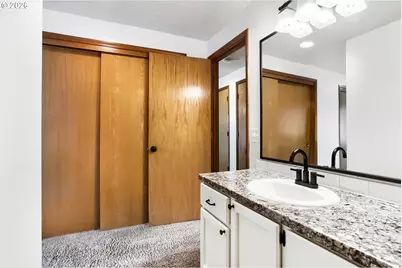

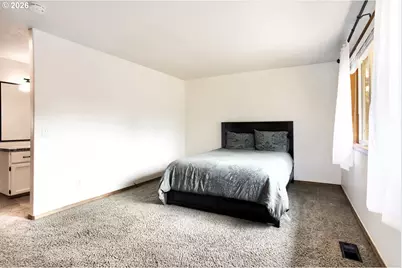
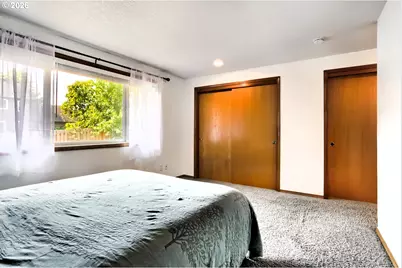
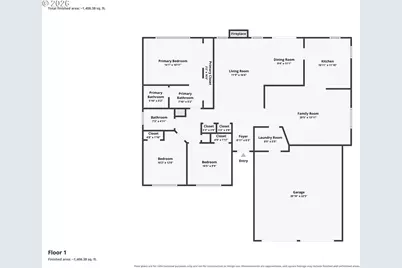
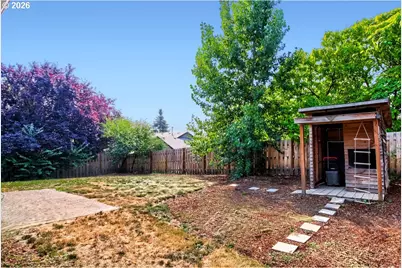
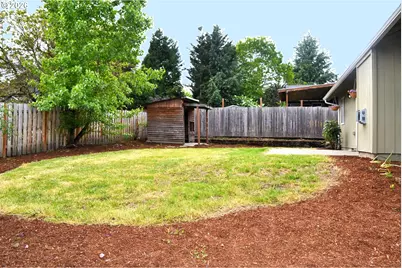
Price Reduced! Now Offered at $449,900 ($294/sq ft) plus a buyer credit and a 2-year buyer's home warranty included. Enjoy 1,530 square feet of comfortable one-level living in this beautifully maintained, move-in ready home located in desirable Hamilton Estates. Built in 1998, this quality home offers 3 bedrooms, 2 baths, genuine hardwood floors, a vaulted living room with a cozy gas fireplace, and a spacious primary suite. The thoughtfully designed floor plan provides both functionality and comfort for everyday living. Situated on a generously sized lot with a fully fenced backyard, you'll appreciate the privacy, outdoor space, and the added benefit of no HOA dues or restrictions. Conveniently located just minutes from McMinnville's acclaimed wine country, vineyards, tasting rooms, restaurants, shopping, and local amenities. With recent updates, a $2,000 buyer credit that can be applied toward closing costs, an interest rate buy-down, or future home improvements, and a 2-year buyer's home warranty, this property offers exceptional value and peace of mind. Easy to show with just 1-hour notice. Schedule your private tour today and discover all this wonderful home has to offer!
Full Property Details
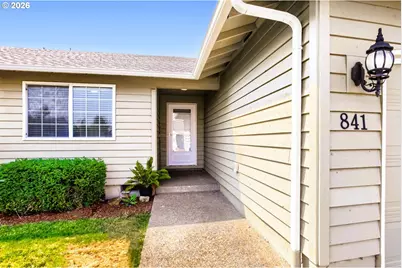
Full Property Details for 841 12th St
General
- Price: $449,900
- Taxes: $3,295 (2025)
- Status: Active
- Type: Single Family
- Source: RWMLS
- MLS ID: 260699126
- Updated: 9/28/2026
- Added to Site: 53 day(s) ago
Interior
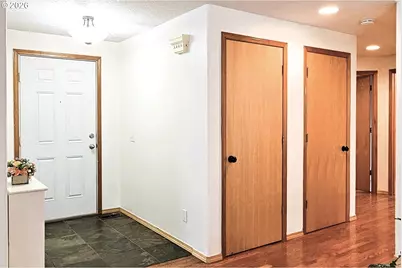
- Interior Features: Ceiling Fan(s), Garage Door Opener, Hardwood Floors, High Ceilings, Laminate Flooring, Laundry, Linseed Floor, Soaking Tub, Tile Floor, Vaulted Ceiling(s), Wall to Wall Carpet, Wood Floors
- Fireplace: Yes
- Number of Fireplaces: 1
- Fireplace(s): Gas
- Appliances: Built-in Oven, Built-in Range, Dishwasher, Disposal, Free-Standing Refrigerator, Pantry, Tile
Rooms
Bathrooms
- Total Bathrooms: 2
- Full Bathrooms: 2
- Main - Full Baths: 2
Bedrooms
- Total Bedrooms: 3
- Primary Bedroom: 15 x 11, Main, 165 Sq. Ft.
- Bedroom 2: 12 x 11, Main, 132 Sq. Ft.
- Bedroom 3: 10 x 10, Main, 100 Sq. Ft.
Other Rooms
- Living Room: 17 x 12, Main, 204 Sq. Ft.
- Family Room: 20 x 14, Main, 280 Sq. Ft.
- Kitchen: 11 x 11, Main, 121 Sq. Ft.
- Dining Room: 11 x 9, Main, 99 Sq. Ft.
- Laundry: 8 x 6, Main
Exterior
- Exterior Features: Fenced, Patio, Tool Shed, Yard
Parking
- Garage: Yes
- Attached garage: Yes
- Total Spaces: 2
- Parking Features: Driveway, On Street
Location
- County: Yamhill
- Subdivision: HAMILTON ESTATES NO 2
- Driving Directions: 99W/OR-99W/OR-18 to Madison St to 12th St
School Information
- Elementary School: Wascher
- Middle School: Patton
- High School: McMinnville
Community
- Community Name: 156 - Yamhill County including Willamina
Heating & Cooling
- Central air: Yes
- Air Conditioning: Yes
- Cooling Type: Central Air
- Heating Type: Forced Air
- Heating Fuel: Gas
Utilities
- Sewer: Public Sewer
- Water: Public Water
Structural Information
- Property Detached: Yes
- Architectural Style: 1 Story, Ranch
- Basement Desc.: Crawl Space
- Roof: Composition, Shingle
- Windows: Double Pane Windows, Vinyl Frames
- Stories/Levels: 1
- Square Feet: 1,530
- Year Built: 1998
- Property Condition: Updated/Remodeled
Lot Features
- Lot Size (Acres): 0.17
- Lot Size (Sq. Ft.): 7,405
- Lot Size: 7, 000 to 9, 999 SqFt
- Lot Dimensions: 108' x 70'
- Frontage: Paved
- Lot Features: Gentle Sloping, Level
Financial Considerations
- Tax Amount: $3,295.73
- Tax Year: 2025
- Terms: Cash, Conventional, FHA, USDA Loan, VA Loan
Disclosures and Reports
- Legal Description: LOT 61 IN HAMILTON ESTATES NO.2
- Disclosures/Reports: Disclosure
- Property ID: 506842
Listed by eXp Realty, LLC (888) 814-9613, Eunice Swanson (503) 970-3528
Get Pre-Approved Today
Get a Great Insurance Rate
Schools
Schools serving 841 12th St
School District:McMinnville School District 40
| Name | Grades | Distance |
|---|---|---|
Wascher Elementary School 986 7th Street, Lafayette, OR 97127 | K-5 | 0.3 mi |
Patton Middle School 1175 Northeast 19th Street, McMinnville, OR 97128 | 6-8 | 4.2 mi |
Mcminnville High School 615 Northeast 15th Street, McMinnville, OR 97128 | 9-12 | 4.6 mi |
Disclaimer:
School attendance boundaries provided by ATTOM Data Solutions and are for reference only. Contact the school directly to verify enrollment eligibility.
Price & Sales History for 841 12th St
Date
Details
Price
Change
Source
9/25/2026
Price Reduced
$449,900
-1.27%
MLS
8/15/2026
Listed
$455,700
7.22%
MLS
11/18/2025
Sold
$425,000
—
Public Record
Disclaimer: Historical sales information is derived from public records provided by the county offices. Information is not guaranteed and should be independently verified.
Tax History
Tax History for 841 12th St
Year
Property Taxes
Change
Tax Assessment
Change
2025
$3,296
3%
$224,952
3%
2024
$3,210
3%
$218,400
3%
2023
$3,125
5%
$212,039
6%
2021
$2,966
-3%
$199,867
-3%
2022
$3,063
3%
$205,863
6%
2021
$2,966
5%
$194,046
3%
2019
$2,826
9%
$188,394
3%
2018
$2,590
3%
$182,907
3%
2017
$2,517
2%
$177,580
3%
2016
$2,467
3%
$172,408
3%
2015
$2,396
3%
$167,389
3%
2014
$2,322
12%
$162,515
11%
2013
$2,073
—
$146,203
—
Disclaimer: Historical tax information is derived from public records provided by the county offices. Information is not guaranteed and should be independently verified.
Estimate the Cost
Estimate the Cost for 841 12th St
841 12th St, Lafayette, OR 97127 (MLS# 260699126) is a Single Family property with 3 bedrooms and 2 full bathrooms. 841 12th St is currently listed for $449,900 and was received on August 15, 2026. Want to learn more about 841 12th St? Do you have questions about finding other Single Family real estate for sale in Lafayette? You can browse all Lafayette real estate or contact a Coldwell Banker agent to request more information.