This is a carousel with tiles that activate property listing cards. Use the previous and next buttons to navigate.
1/1
$967,000
This is a carousel with tiles that activate property listing cards. Use the previous and next buttons to navigate.
1/1
Property Description
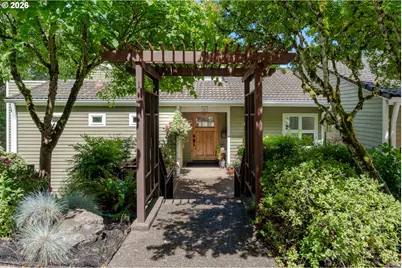
A stunning, custom-crafted home designed for entertaining and luxurious daily living. Exceptional millwork, crown molding, & premium finishes define every space. A gourmet kitchen complete with custom cabinetry, two spacious pantries, & an integrated Subzero refrigerator. Gather in the outdoor dining area surrounded by PNW treetops and unforgettable sunsets. The main level primary suite delivers the ultimate retreat: a luxurious haven anchored by a 2-sided convertible fireplace and a spa inspired master bath. Relax in the jetted tub, warm your feet on heated tile floors, and rejuvenate in a private steam shower outfitted with built-in immersive audio & atmospheric lighting. Step outside to your own hot tub off the primary suite which includes a slider to a private deck.The main living area centers around a convertible gas/wood fireplace. Eye catching mixed oak Pioneer Millworks reclaimed solid wood floors add durable beauty and rustic elegance throughout. On the lower level, an entertainer's delight unfolds with a spacious rec room with seating area, pool table, and wet bar with built-ins throughout. This level also features 2 bedrooms, a large media room, a flex room (could be non-conforming 4th bedroom) with its own convenient en-suite mudroom/bathroom-with exterior access. There is also a 22x11 storage room (not included in the sq ft). The layout offers potential for dual living arrangements. Head out to your private oasis where a tranquil fountain sits surrounded by a beautiful paver patio where you can experience a true state of Zen as the hummingbirds visit. This home features multi-level balcony decks enveloped by lush greenery, mature trees, and a greenbelt. Come home to a place where unparalleled craftsmanship meets modern luxury in this one-of-a-kind property. Fresh paint in some of the rooms! Residents enjoy the Mt. Park Rec Center with lap/play pools and gym also a separate secured storage for boats, trailers, and RVs is available.
Full Property Details
Full Property Details for 107 Garibaldi St
General
- Sold For: $967,000
- HOA FEE: $100/month
- HOA FEE FREQ.: Semi-Annually
- Taxes: $9,490 (2025)
- Status: Sold
- Type: Single Family
- Source: RWMLS
- MLS ID: 763891577
- Added to Site: 155 day(s) ago
Interior
- Interior Features: Ceiling Fan(s), Garage Door Opener, Hardwood Floors, Heated Tile Floor, High Ceilings, High Speed Internet, Jetted Tub, Laundry, Quartz, Reclaimed Material, Skylight(s), Slate Flooring, Soaking Tub, Solar Tube(s), Sound System, Vaulted Ceiling(s), Wainscoting, Wall to Wall Carpet, Washer/Dryer
- Fireplace: Yes
- Number of Fireplaces: 2
- Fireplace(s): Gas, Wood Burning
- Appliances: Built-in Oven, Built-in Range, Built-in Refrigerator, Convection Oven, Cooktop, Dishwasher, Disposal, Down Draft, ENERGY STAR Qualified Appliances, Gas Appliances, Microwave, Pantry, Plumbed For Ice Maker, Quartz, Solid Surface Countertop, Stainless Steel Appliance(s)
Rooms
Bathrooms
- Total Bathrooms: 4
- Full Bathrooms: 3
- Partial Bathrooms: 1
- Lower - Full Baths: 2
Bedrooms
- Total Bedrooms: 4
- Primary Bedroom: 16 x 14, Main, 224 Sq. Ft.
- Bedroom 2: 14 x 12, Lower, 168 Sq. Ft.
- Bedroom 3: 18 x 11, Lower, 198 Sq. Ft.
Other Rooms
- Living Room: 18 x 15, Main, 270 Sq. Ft.
- Family Room: 36 x 16, Lower, 576 Sq. Ft.
- Kitchen: 36 x 12, Main, 432 Sq. Ft.
- Dining Room: 12 x 12, Main, 144 Sq. Ft.
- Den: 13 x 12, Lower
Additional Information
- Shared Amenities: Basketball Court, Gym, Lap Pool, Management, Meeting Room, Party Room, Pool, Recreation Facilities, Sauna, Spa/Hot Tub, Tennis Court(s), Weight Room
- Security/Safety: Security Lights, Security System Owned
Exterior
- Exterior Features: Covered Deck, Deck, Free-Standing Hot Tub, Gas Hookup, Porch, Public Road, RV/Boat Storage, Security Lights, Sprinkler, Water Feature, Yard
Parking
- Garage: Yes
- Attached garage: Yes
- Total Spaces: 2
- Parking Features: Off Street, On Street
Location
- County: Multnomah
- Subdivision: MOUNTAIN PARK
- Driving Directions: MCNARY, HIDALGO, BECKET, JUAREZ TO GARIBALDI
School Information
- Midd School District: Jackson
- Elementary School: Stephenson
- Middle School: Jackson
- High School: Ida B Wells
Community
- Community Name: 147 - Lake Oswego, West Linn
- Association: Yes
Heating & Cooling
- Central air: Yes
- Air Conditioning: Yes
- Cooling Type: Central Air
- Heating Type: Forced Air - 90%, Radiant
- Heating Fuel: Gas
Utilities
- Sewer: Public Sewer
- Water: Public Water
Structural Information
- Property Detached: Yes
- Architectural Style: 2 Story, Traditional
- Basement Desc.: Daylight, Finished, Full Basement
- Roof: Tile
- Windows: Double Pane Windows, Wood Frames
- Stories/Levels: 2
- Square Feet: 3,257
- Year Built: 1982
- Property Condition: Updated/Remodeled
Lot Features
- Lot Size (Acres): 0.23
- Lot Size (Sq. Ft.): 10,018
- Lot Size: 10, 000 to 14, 999 SqFt
- Frontage: Paved
- Lot Features: Commons, Green Belt, Sloped, Trees
Financial Considerations
- Association Fee: $600
- Assoc Fee Freq.: Semi-Annually
- Tax Amount: $9,490.27
- Tax Year: 2025
- Terms: Cash, Conventional, FHA, VA Loan
Disclosures and Reports
- Disclosures/Reports: Disclosure
- Property ID: R222844
Listed by MORE Realty (503) 353-6673, Brooklyn Morgan (503) 799-6900
Sold by Robbins Realty Group (503) 451-3011, Heather Robbins
Get Pre-Approved Today
Schools
Schools serving 107 Garibaldi St
School District:Portland School District 1j
| Name | Grades | Distance |
|---|---|---|
Stephenson Elementary School 2627 Southwest Stephenson Street, Portland, OR 97219 | K-5 | 1 mi |
Jackson Middle School 10625 Southwest 35th Avenue, Portland, OR 97219 | 6-8 | 0.8 mi |
Ida B. Wells-Barnett High School 1151 Southwest Vermont Street, Portland, OR 97219 | 9-12 | 3.1 mi |
Disclaimer:
School attendance boundaries provided by ATTOM Data Solutions and are for reference only. Contact the school directly to verify enrollment eligibility.
Price & Sales History for 107 Garibaldi St
Date
Details
Price
Change
Source
11/17/2026
Sold
$967,000
-2.81%
MLS
9/12/2026
Price Reduced
$995,000
-3.86%
MLS
8/21/2026
Price Reduced
$1,035,000
-3.72%
MLS
6/20/2026
Listed
$1,075,000
—
MLS
Disclaimer: Historical sales information is derived from public records provided by the county offices. Information is not guaranteed and should be independently verified.
107 Garibaldi St, Lake Oswego, OR 97035 (MLS# 763891577) is a Single Family property that was sold at $967,000 on November 17, 2026. Want to learn more about 107 Garibaldi St? Do you have questions about finding other Single Family real estate for sale in Lake Oswego? You can browse all Lake Oswego real estate or contact a Coldwell Banker agent to request more information.