This is a carousel with tiles that activate property listing cards. Use the previous and next buttons to navigate.
1/1
$1,035,000
This is a carousel with tiles that activate property listing cards. Use the previous and next buttons to navigate.
1/1
Property Description
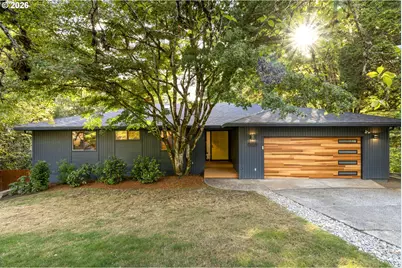
Treehouse views meet midcentury-inspired design in this light-filled Northwest Contemporary home. Vaulted ceilings, oversized windows and a lush evergreen backdrop create a sense of privacy and connection to nature from the moment you step inside. The smart daylight-ranch layout offers true main-level living, with the primary suite, two additional bedrooms, a full bathroom, laundry, kitchen, dining and living spaces all on the entry level. The updated kitchen and bathrooms, engineered hardwood floors, new carpet, generous closets and walk-in pantry give the home a fresh, functional feel without losing the architectural character that makes it special. Downstairs lives almost like a home of its own, with a large family room, dining or flex space, a junior primary suite, and an additional bedroom completed in 2023. A separate exterior entrance and room for a future kitchenette or wet bar create wonderful potential for multigenerational living, guests, work or play. New LVP runs throughout the lower level, and the space opens to a newer Trex deck surrounded by greenery. Rather than a traditional backyard to maintain, enjoy a small front lawn, expansive outdoor living on the deck and Mountain Park's parks, playgrounds and approximately 9.5 miles of trails, with Cellini Park (or locally known as Alligator Park) just outside. HOA amenities also include the clubhouse, pools, fitness facilities, sport courts and more. Major improvements include a new roof with sheathing and fresh exterior paint in 2025, a newer furnace, and a Trex deck added in 2022. With five bedrooms, three full bathrooms and flexible living across two levels, this home is as practical as it is memorable.
Full Property Details
Full Property Details for 12 Da Vinci St
General
- Sold For: $1,035,000
- Taxes: $11,174 (2025)
- Status: Sold
- Type: Single Family
- Source: RWMLS
- MLS ID: 400723994
- Added to Site: 58 day(s) ago
Interior
- Interior Features: Hardwood Floors, High Ceilings, Laminate Flooring, Luxury Vinyl Plank, Quartz, Skylight(s), Vaulted Ceiling(s), Wall to Wall Carpet, Washer/Dryer
- Fireplace: Yes
- Number of Fireplaces: 2
- Fireplace(s): Wood Burning
- Appliances: Built-in Range, Dishwasher, Disposal, Free-Standing Refrigerator, Gas Appliances, Island, Microwave, Quartz, Range Hood, Stainless Steel Appliance(s)
Rooms
Bathrooms
- Total Bathrooms: 3
- Full Bathrooms: 3
- Upper - Full Baths: 2
- Lower - Full Baths: 1
Bedrooms
- Total Bedrooms: 5
- Primary Bedroom: 13 x 13, Main, 169 Sq. Ft.
- Bedroom 2: 13 x 11, Main, 143 Sq. Ft.
- Bedroom 3: 11 x 9, Upper, 99 Sq. Ft.
- Bedroom 4: 20 x 13, Lower, 260 Sq. Ft.
- Bedroom 5: 14 x 12, Lower, 168 Sq. Ft.
Other Rooms
- Living Room: 25 x 21, Main, 525 Sq. Ft.
- Family Room: 24 x 21, Lower, 504 Sq. Ft.
- Kitchen: 15 x 12, Main, 180 Sq. Ft.
- Dining Room: 14 x 8, Main, 112 Sq. Ft.
- Laundry: 7 x 6, Main
Additional Information
- Shared Amenities: Athletic Court, Commons, Gym, Insurance, Management, Meeting Room, Party Room, Pool, Recreation Facilities, Tennis Court(s), Weight Room
- Security/Safety: None
Exterior
- Exterior Features: Deck, Yard
Parking
- Garage: Yes
- Attached garage: Yes
- Total Spaces: 2
- Parking Features: Driveway
Location
- County: Clackamas
- Subdivision: Mountain Park
- Driving Directions: Kerr to Jefferson Pkwy to Del Prado to Da Vinci
School Information
- Midd School District: Lake Oswego
- Elementary School: Oak Creek
- Middle School: Lake Oswego
- High School: Lake Oswego
Community
- Community Name: 147 - Lake Oswego, West Linn
- Association: Yes
Heating & Cooling
- Central air: Yes
- Air Conditioning: Yes
- Cooling Type: Central Air
- Heating Type: Forced Air
- Heating Fuel: Gas
Utilities
- Sewer: Public Sewer
- Water: Public Water
Structural Information
- Property Detached: Yes
- Architectural Style: Daylight Ranch, NW Contemporary
- Basement Desc.: Finished, Storage Space, Unfinished
- Roof: Composition
- Windows: Double Pane Windows, Vinyl Frames
- Stories/Levels: 2
- Square Feet: 3,934
- Year Built: 1972
- Property Condition: Resale
Lot Features
- Lot Size (Acres): 0.27
- Lot Size (Sq. Ft.): 11,761
- Lot Size: 10, 000 to 14, 999 SqFt
- Frontage: Paved
- Lot Features: Commons, Sloped, Trees
Financial Considerations
- Assoc Fee Freq.: Annually
- Tax Amount: $11,174.46
- Tax Year: 2025
- Terms: Cash, Conventional, FHA, VA Loan
Disclosures and Reports
- Disclosures/Reports: Disclosure
- Property ID: 210266
Listed by Real Broker (855) 450-0442, Julia Monaghan (503) 735-5398
Sold by Living Room Realty (503) 719-5588, Erika George
Get Pre-Approved Today
Schools
Schools serving 12 Da Vinci St
School District:Lake Oswego School District 7j
| Name | Grades | Distance |
|---|---|---|
Oak Creek Elementary School 55 Kingsgate Road, Lake Oswego, OR 97035 | K-5 | 0.5 mi |
Lake Oswego Junior High School 2500 Country Club Road, Lake Oswego, OR 97034 | 6-8 | 0.9 mi |
Lake Oswego Senior High School 2501 Country Club Road, Lake Oswego, OR 97034 | 9-12 | 0.8 mi |
Disclaimer:
School attendance boundaries provided by ATTOM Data Solutions and are for reference only. Contact the school directly to verify enrollment eligibility.
Price & Sales History for 12 Da Vinci St
Date
Details
Price
Change
Source
10/19/2026
Sold
$1,035,000
4.02%
MLS
9/25/2026
Listed
$995,000
—
MLS
Disclaimer: Historical sales information is derived from public records provided by the county offices. Information is not guaranteed and should be independently verified.
12 Da Vinci St, Lake Oswego, OR 97035 (MLS# 400723994) is a Single Family property that was sold at $1,035,000 on October 19, 2026. Want to learn more about 12 Da Vinci St? Do you have questions about finding other Single Family real estate for sale in Lake Oswego? You can browse all Lake Oswego real estate or contact a Coldwell Banker agent to request more information.