This is a carousel with tiles that activate property listing cards. Use the previous and next buttons to navigate.
1/1
$845,000
This is a carousel with tiles that activate property listing cards. Use the previous and next buttons to navigate.
1/1
Property Description
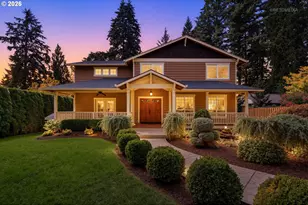
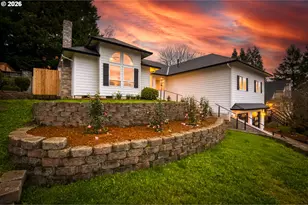
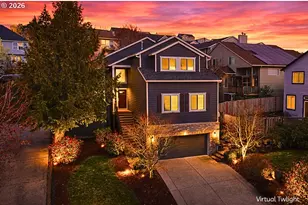
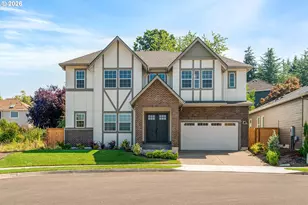
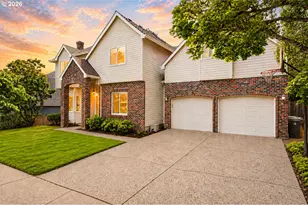
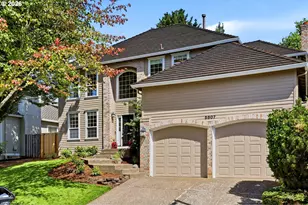
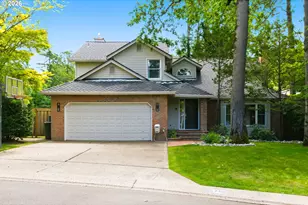
Set in the sought-after Westlake neighborhood on a quiet cul-de-sac, this move-in-ready home offers the space, flexibility, and privacy that are increasingly hard to find. Tall ceilings and expansive windows bring in abundant natural light, while the thoughtful floor plan provides multiple living areas, a main-level office, four generously sized bedrooms, and a peaceful backyard with room to grow into and make your own. The main level features both a formal living room and a comfortable family room. A dedicated office with French doors and classic wainscoting creates an ideal work-from-home space, while the formal dining room features matching wainscoting and hardwood floors. The kitchen features granite countertops, continued hardwood flooring, and a charming breakfast nook with a bay window overlooking the backyard. The expansive laundry room provides exceptional storage, generous cabinetry, and ample workspace for everyday organization. Upstairs, you'll find the four generously sized bedrooms, including a spacious primary suite with an ensuite bathroom featuring a separate shower, soaking tub, and granite finishes. Outside, the large, level, fully fenced backyard offers a private and serene setting with space to garden, play, and entertain. An attached two-car garage provides additional parking and storage. With abundant natural light, flexible living spaces, top-tier school district, and a spectacular Westlake location, this home offers room to settle in, grow, and truly make it your own. Come see it for yourself!
Full Property Details
Full Property Details for 13075 Sierra Ct
General
- Sold For: $845,000
- Taxes: $10,844 (2025)
- Status: Sold
- Type: Single Family
- Source: RWMLS
- MLS ID: 518087396
- Added to Site: 58 day(s) ago
Interior
- Interior Features: Ceiling Fan(s), Hardwood Floors, High Ceilings, Laundry, Wall to Wall Carpet, Washer/Dryer
- Fireplace: Yes
- Number of Fireplaces: 2
- Fireplace(s): Wood Burning
- Appliances: Built-in Oven, Cook Island, Cooktop, Dishwasher, Free-Standing Refrigerator, Island, Microwave, Pantry
Rooms
Bathrooms
- Total Bathrooms: 3
- Full Bathrooms: 2
- Partial Bathrooms: 1
- Upper - Full Baths: 2
Bedrooms
- Total Bedrooms: 4
- Primary Bedroom: 12 x 15, Upper, 180 Sq. Ft.
- Bedroom 2: 11 x 13, Upper, 143 Sq. Ft.
- Bedroom 3: 10 x 12, Upper, 120 Sq. Ft.
- Bedroom 4: 13 x 21, Upper, 273 Sq. Ft.
Other Rooms
- Living Room: 12 x 17, Main, 204 Sq. Ft.
- Family Room: 13 x 15, Main, 195 Sq. Ft.
- Kitchen: 12 x 13, Main, 156 Sq. Ft.
- Dining Room: 12 x 11, Main, 132 Sq. Ft.
- Office/Den/Study: 11 x 12, Main, 132 Sq. Ft.
- Laundry: 11 x 12, Main
Exterior
- Exterior Features: Fenced, Patio, Yard
Parking
- Garage: Yes
- Attached garage: Yes
- Total Spaces: 2
- Parking Features: Driveway
Location
- County: Clackamas
- Driving Directions: Bay Creek to Bay Point, Left on Sierra Ct, end of st on left
School Information
- Midd School District: Lake Oswego
- Elementary School: Oak Creek
- Middle School: Lake Oswego
- High School: Lake Oswego
Community
- Community Name: 147 - Lake Oswego, West Linn
Heating & Cooling
- Central air: Yes
- Air Conditioning: Yes
- Cooling Type: Central Air
- Heating Type: Forced Air
- Heating Fuel: Gas
Utilities
- Sewer: Public Sewer
- Water: Public Water
Structural Information
- Property Detached: Yes
- Architectural Style: 2 Story, Traditional
- Basement Desc.: Crawl Space
- Roof: Composition
- Stories/Levels: 2
- Square Feet: 2,804
- Year Built: 1990
- Property Condition: Resale
Lot Features
- Lot Size: 5, 000 to 6, 999 SqFt
- Frontage: Concrete, Paved
- Lot Features: Level
Financial Considerations
- Tax Amount: $10,844.96
- Tax Year: 2025
- Terms: Cash, Contract, FHA, VA Loan
Disclosures and Reports
- Disclosures/Reports: Disclosure
- Property ID: 1407418
Listed by Reger Homes, LLC (971) 808-8539, Julie Stephens (503) 805-6301
Sold by Real Broker (855) 450-0442, Matthew Tercek
Get Pre-Approved Today
Schools
Schools serving 13075 Sierra Ct
School District:Lake Oswego School District 7j
| Name | Grades | Distance |
|---|---|---|
Oak Creek Elementary School 55 Kingsgate Road, Lake Oswego, OR 97035 | K-5 | 0.4 mi |
Lake Oswego Junior High School 2500 Country Club Road, Lake Oswego, OR 97034 | 6-8 | 1.8 mi |
Lake Oswego Senior High School 2501 Country Club Road, Lake Oswego, OR 97034 | 9-12 | 1.7 mi |
Disclaimer:
School attendance boundaries provided by ATTOM Data Solutions and are for reference only. Contact the school directly to verify enrollment eligibility.
Price & Sales History for 13075 Sierra Ct
Date
Details
Price
Change
Source
8/14/2026
Sold
$845,000
12.67%
MLS
7/23/2026
Listed
$750,000
—
MLS
Disclaimer: Historical sales information is derived from public records provided by the county offices. Information is not guaranteed and should be independently verified.
13075 Sierra Ct, Lake Oswego, OR 97035 (MLS# 518087396) is a Single Family property that was sold at $845,000 on August 14, 2026. Want to learn more about 13075 Sierra Ct? Do you have questions about finding other Single Family real estate for sale in Lake Oswego? You can browse all Lake Oswego real estate or contact a Coldwell Banker agent to request more information.