This is a carousel with tiles that activate property listing cards. Use the previous and next buttons to navigate.
1/1
$2,200,000
This is a carousel with tiles that activate property listing cards. Use the previous and next buttons to navigate.
1/1
Property Description
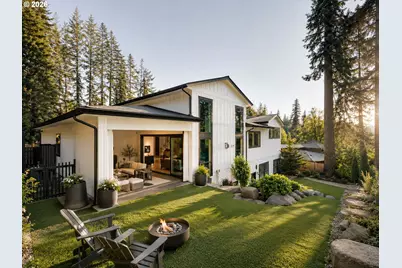
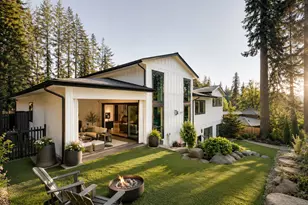
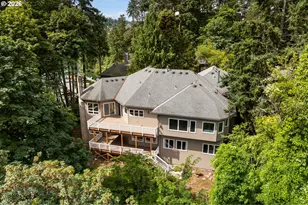
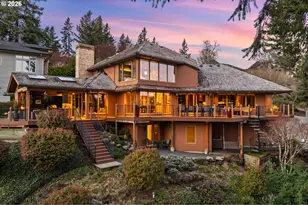
Presenting an exceptional custom residence in Forest Highlands, one of Lake Oswego's most sought-after neighborhoods. Perched at the end of a long private driveway, this sun-drenched 4-bedroom, 3.5-bath home offers 4,400 square feet of refined living, thoughtfully designed for privacy and modern luxury with integrated smart-home features and designer finishes throughout. The highly functional floor plan features a secluded main-level primary suite with an expansive spa-like bath and walk-in closet, executive office, 500-bottle temperature-controlled wine cellar, bonus room, guest ensuite, and home gym with sauna. The gourmet kitchen is appointed with professional-grade Thermador appliances, including a 6-burner gas range, double ovens, dual dishwashers, paneled refrigerator and freezer, custom cabinetry, wet bar, and a dramatic 6-by-9-foot island ideal for entertaining. Soaring ceilings and expansive picture windows fill the home with natural light year-round, while three gas fireplaces create inviting spaces to gather and unwind. A sliding glass wall opens to a covered outdoor patio with gas fireplace and ceiling heater, extending comfortable indoor-outdoor living through every season. The private fenced backyard features curated landscaping, ambient lighting, and low-maintenance artificial turf. Additional features include wiring for six wall-mounted televisions, EV charging capability, and a Lutron RA-2 smart home system providing whole-home control of lighting and automated window shades. Located just minutes from Oswego Lake Country Club, top-rated schools, forested trails, parks, and the shopping and dining of downtown Lake Oswego, this home offers an exceptional balance of location, lifestyle, and luxury.
Full Property Details
Full Property Details for 13585 Goodall Rd
General
- Sold For: $2,200,000
- Taxes: $21,644 (2025)
- Status: Sold
- Type: Single Family
- Source: RWMLS
- MLS ID: 451441117
- Added to Site: 225 day(s) ago
Interior
- Interior Features: Garage Door Opener, Hardwood Floors, Heated Tile Floor, High Ceilings, High Speed Internet, Quartz, Sprinkler, Tile Floor, Wall to Wall Carpet
- Fireplace: Yes
- Number of Fireplaces: 3
- Fireplace(s): Gas
- Appliances: Built-in Oven, Built-in Range, Built-in Refrigerator, Convection Oven, Dishwasher, Disposal, Double Oven, Gas Appliances, Island, Microwave, Pantry, Pot Filler, Quartz, Range Hood, Tile, Wine Cooler
Rooms
Bathrooms
- Total Bathrooms: 4
- Full Bathrooms: 3
- Partial Bathrooms: 1
- Lower - Full Baths: 2
Bedrooms
- Total Bedrooms: 4
- Primary Bedroom: 15 x 14, Main, 210 Sq. Ft.
- Bedroom 2: 12 x 11, Lower, 132 Sq. Ft.
- Bedroom 3: 12 x 11, Lower, 132 Sq. Ft.
- Bedroom 4: 12 x 11, Lower, 132 Sq. Ft.
Other Rooms
- Living Room: 19 x 19, Main, 361 Sq. Ft.
- Family Room: Lower
- Kitchen: 19 x 18, Main, 342 Sq. Ft.
- Dining Room: Main
- Office/Den/Study: 15 x 11, Main, 165 Sq. Ft.
- Wine Cellar: 8 x 6, Main
Additional Information
- Security/Safety: Fire Sprinkler System, Security Lights, Security System
Exterior
- Exterior Features: Covered Patio, Dog Run, Fenced, Gas Hookup, Outdoor Fireplace, Porch, Private Road, Security Lights, Sprinkler
Parking
- Garage: Yes
- Attached garage: Yes
- Total Spaces: 2
- Parking Features: Driveway
Location
- County: Clackamas
- Subdivision: FOREST HIGHLANDS
- Driving Directions: Private Dr just past Hazel. Top house on left
School Information
- Midd School District: Lake Oswego
- Elementary School: Forest Hills
- Middle School: Lake Oswego
- High School: Lake Oswego
Community
- Community Name: 147 - Lake Oswego, West Linn
Heating & Cooling
- Central air: Yes
- Air Conditioning: Yes
- Cooling Type: Central Air
- Heating Type: ENERGY STAR Qualified Equipment, Forced Air - 95+%, Zoned
- Heating Fuel: Gas
Utilities
- Sewer: Public Sewer
- Water: Public Water
Structural Information
- Property Detached: Yes
- Architectural Style: Custom Style
- Basement Desc.: Full Basement
- Roof: Composition
- Windows: Double Pane Windows
- Stories/Levels: 2
- Square Feet: 4,427
- Year Built: 2017
- Property Condition: Approximately
Lot Features
- Lot Size (Acres): 0.22
- Lot Size (Sq. Ft.): 9,583
- Lot Size: 7, 000 to 9, 999 SqFt
- Frontage: Paved
- Lot Features: Cul-de-sac, Private, Secluded
Financial Considerations
- Tax Amount: $21,644.1
- Tax Year: 2025
- Terms: Call Listing Agent, Cash, Conventional
Disclosures and Reports
- Disclosures/Reports: Disclosure
- Property ID: 5030626
Listed and Sold by Harnish Company Realtors (503) 699-8483, Annika Laing (503) 432-5852
Get Pre-Approved Today
Schools
Schools serving 13585 Goodall Rd
School District:Lake Oswego School District 7j
| Name | Grades | Distance |
|---|---|---|
Forest Hills Elementary School 1133 Andrews Road, Lake Oswego, OR 97034 | K-5 | 1.2 mi |
Lake Oswego Junior High School 2500 Country Club Road, Lake Oswego, OR 97034 | 6-8 | 0.3 mi |
Lake Oswego Senior High School 2501 Country Club Road, Lake Oswego, OR 97034 | 9-12 | 0.2 mi |
Disclaimer:
School attendance boundaries provided by ATTOM Data Solutions and are for reference only. Contact the school directly to verify enrollment eligibility.
Price & Sales History for 13585 Goodall Rd
Date
Details
Price
Change
Source
9/15/2026
Sold
$2,200,000
-3.3%
MLS
7/02/2026
Price Reduced
$2,275,000
-3.19%
MLS
5/25/2026
Price Reduced
$2,350,000
-3.09%
MLS
2/24/2026
Listed
$2,425,000
—
MLS
Disclaimer: Historical sales information is derived from public records provided by the county offices. Information is not guaranteed and should be independently verified.
13585 Goodall Rd, Lake Oswego, OR 97034 (MLS# 451441117) is a Single Family property that was sold at $2,200,000 on September 15, 2026. Want to learn more about 13585 Goodall Rd? Do you have questions about finding other Single Family real estate for sale in Lake Oswego? You can browse all Lake Oswego real estate or contact a Coldwell Banker agent to request more information.