This is a carousel with tiles that activate property listing cards. Use the previous and next buttons to navigate.
1/1
$635,000
This is a carousel with tiles that activate property listing cards. Use the previous and next buttons to navigate.
1/1
Property Description
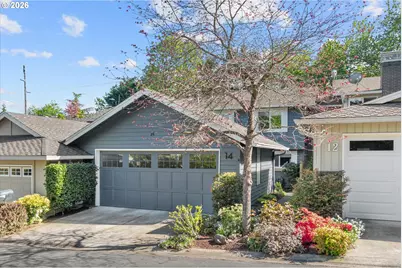
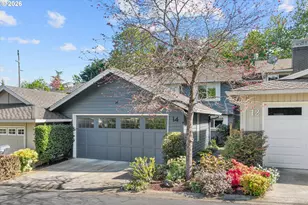
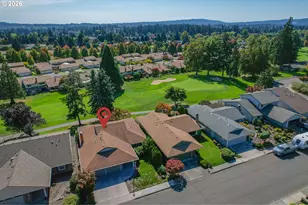
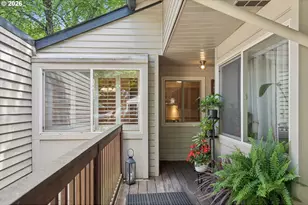
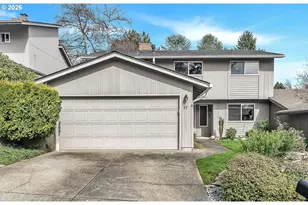
A rare offering in Mountain Park. Fully reimagined and move-in ready, this 3 bedroom, 2.5 bath home delivers a level of finish rarely found at this price point in Lake Oswego. The home has been thoughtfully redesigned with a natural sense of flow, creating spaces that are open, connected, and easy to live in. As you enter through a private courtyard, the home opens to light-filled, connected living spaces. Light moves through the home, with high ceilings, large windows and an ideal layout that brings the kitchen, dining, and living areas together in a way that feels effortless and functional. A large window frames the staircase, adding natural light and an architectural moment. The custom kitchen is designed for both cooking and gathering, with bespoke cabinetry, quartz counters, built-ins, and a layered mix of finishes that feel warm, elevated, and considered. Built-ins and integrated storage are carried throughout, offering both function and ease. The sought-after layout includes three bedrooms and two bathrooms upstairs, including a spacious primary suite set apart for privacy, with double closets and a thoughtfully designed bath featuring a frameless glass shower. Wool carpet adds warmth and texture to the upstairs bedrooms. Custom Shade Store window treatments add a high-end, tailored finish throughout. Sliding doors open to a newly built patio, extending the living space to a private, fenced setting surrounded by greenery, creating a seamless indoor-outdoor connection. This townhome offers low-maintenance living within the Mountain Park community. An oversized two car garage with built-in storage adds everyday convenience and flexibility. New systems throughout, offering peace of mind. Located within top rated Lake Oswego schools. Live connected to trails, parks, the Mountain Park Recreation Center, and the best of Lake Oswego, with downtown, shopping, I-5, and dining just minutes from your door.
Full Property Details
Full Property Details for 14 Wheatherstone #7
General
- Sold For: $635,000
- HOA FEE: $428/month
- Taxes: $5,962 (2025)
- Status: Sold
- Type: Townhouse
- Source: RWMLS
- MLS ID: 350211665
- Added to Site: 95 day(s) ago
Interior
- Interior Features: Ceiling Fan(s), Garage Door Opener, High Ceilings, High Speed Internet, Laundry, Luxury Vinyl Tile, Tile Floor, Wall to Wall Carpet, Washer/Dryer
- Fireplace: Yes
- Number of Fireplaces: 1
- Fireplace(s): Gas
- Appliances: Dishwasher, Disposal, Free-Standing Range, Free-Standing Refrigerator, Induction Cooktop, Microwave, Quartz, Stainless Steel Appliance(s), Tile
Rooms
Bathrooms
- Total Bathrooms: 3
- Full Bathrooms: 2
- Partial Bathrooms: 1
- Upper - Full Baths: 2
Bedrooms
- Total Bedrooms: 3
- Primary Bedroom: 16 x 11, Upper, 176 Sq. Ft.
- Bedroom 2: 11 x 11, Upper, 121 Sq. Ft.
- Bedroom 3: 11 x 9, Upper, 99 Sq. Ft.
Other Rooms
- Living Room: 16 x 14, Main, 224 Sq. Ft.
- Kitchen: 15 x 13, Main, 195 Sq. Ft.
- Dining Room: 9 x 8, Main, 72 Sq. Ft.
Additional Information
- Shared Amenities: Commons, Gym, Insurance, Management, Pool, Recreation Facilities, Tennis Court(s)
Exterior
- Exterior Features: Fenced, Patio
Parking
- Garage: Yes
- Total Spaces: 2
- Parking Features: Driveway, On Street
Location
- County: Clackamas
- Driving Directions: Kerr Parkway, Left on Touchstone, Left on Wheatherstone
School Information
- Midd School District: Lake Oswego
- Elementary School: Oak Creek
- Middle School: Lake Oswego
- High School: Lake Oswego
Community
- Community Name: 147 - Lake Oswego, West Linn
- Association: Yes
Heating & Cooling
- Air Conditioning: Yes
- Cooling Type: Heat Pump
- Heating Type: Forced Air - 90%
- Heating Fuel: Gas
Utilities
- Sewer: Public Sewer
- Water: Public Water
Structural Information
- Property Detached: Yes
- Architectural Style: Modern, Townhouse
- Basement Desc.: Crawl Space
- Roof: Built-Up, Composition
- Windows: Double Pane Windows
- Stories/Levels: 2
- Square Feet: 1,676
- Year Built: 1971
- Property Condition: Updated/Remodeled
Lot Features
- Lot Features: Level, Private
Financial Considerations
- Association Fee: $428
- Assoc Fee Freq.: Monthly
- Other Assoc Fees: $900
- Tax Amount: $5,962.39
- Tax Year: 2025
- Terms: Cash, Conventional
Disclosures and Reports
- Disclosures/Reports: Disclosure
- Property ID: 211452
Listed by Harnish Company Realtors (503) 699-8483, Annika Laing (503) 432-5852
Sold by Where, Inc (503) 222-4373, Sarah Ruffner
Get Pre-Approved Today
Schools
Schools serving 14 Wheatherstone #7
School District:Lake Oswego School District 7j
| Name | Grades | Distance |
|---|---|---|
Oak Creek Elementary School 55 Kingsgate Road, Lake Oswego, OR 97035 | K-5 | 0.8 mi |
Lake Oswego Junior High School 2500 Country Club Road, Lake Oswego, OR 97034 | 6-8 | 0.5 mi |
Lake Oswego Senior High School 2501 Country Club Road, Lake Oswego, OR 97034 | 9-12 | 0.4 mi |
Disclaimer:
School attendance boundaries provided by ATTOM Data Solutions and are for reference only. Contact the school directly to verify enrollment eligibility.
Price & Sales History for 14 Wheatherstone #7
Date
Details
Price
Change
Source
7/10/2026
Sold
$635,000
-0.63%
MLS
4/30/2026
Listed
$639,000
—
MLS
Disclaimer: Historical sales information is derived from public records provided by the county offices. Information is not guaranteed and should be independently verified.
14 Wheatherstone #7, Lake Oswego, OR 97035 (MLS# 350211665) is a Townhouse property that was sold at $635,000 on July 10, 2026. Want to learn more about 14 Wheatherstone #7? Do you have questions about finding other Townhouse real estate for sale in Lake Oswego? You can browse all Lake Oswego real estate or contact a Coldwell Banker agent to request more information.