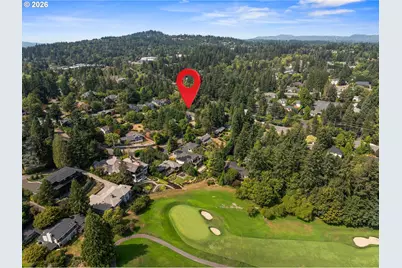
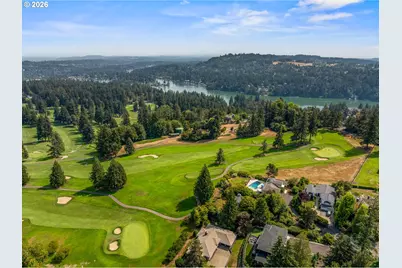
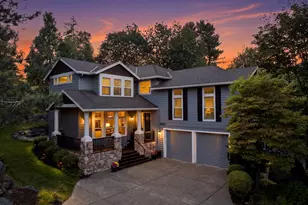
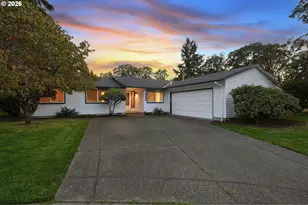
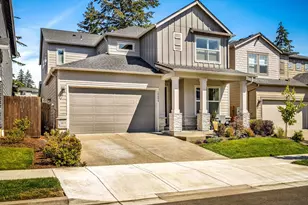
Full Property Details for 14261 Uplands Dr
General
- Price: $1,595,000
- Taxes: $19,925 (2025)
- Status: Active
- Type: Single Family
- Source: RWMLS
- MLS ID: 575178580
- Updated: 9/9/2026
- Added to Site: 10 day(s) ago
Interior
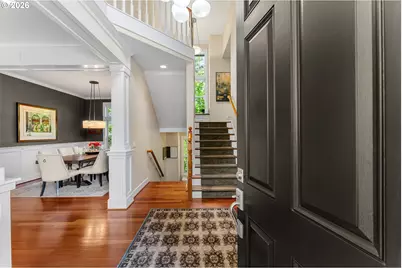
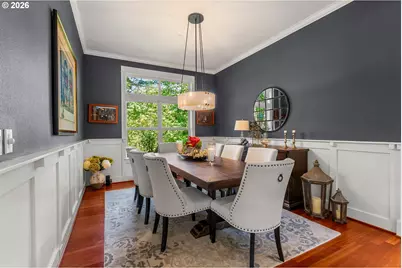
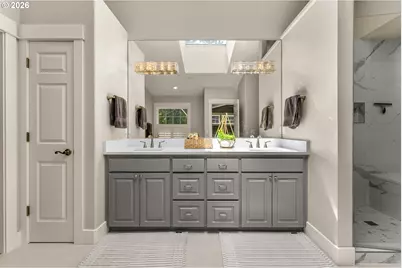
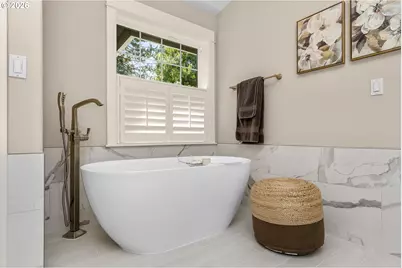
- Interior Features: Garage Door Opener, Hardwood Floors, High Ceilings, Soaking Tub, Sprinkler, Vaulted Ceiling(s), Wainscoting, Wall to Wall Carpet
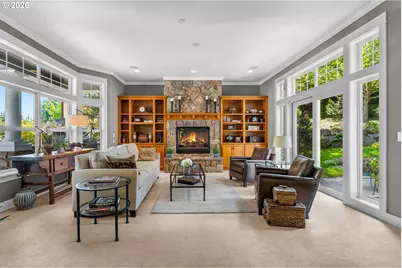
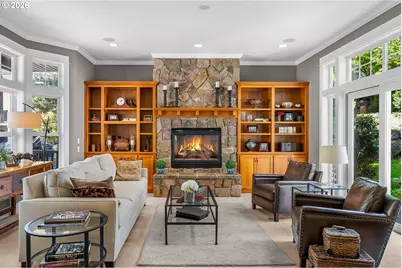
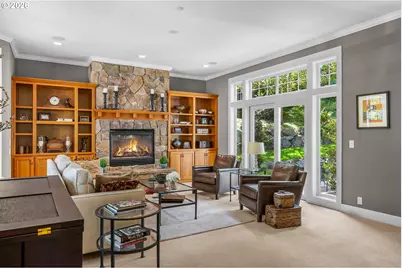
- Fireplace: Yes
- Number of Fireplaces: 1
- Fireplace(s): Gas
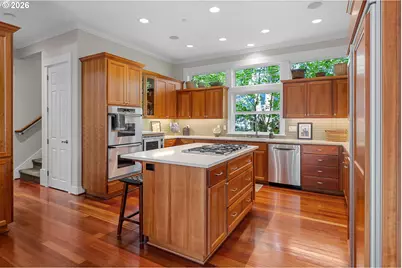
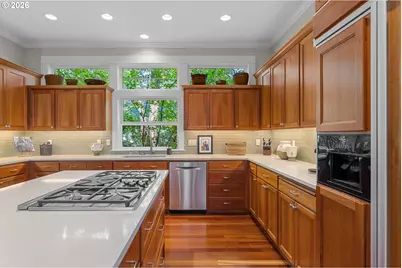
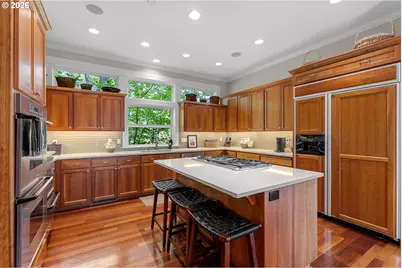
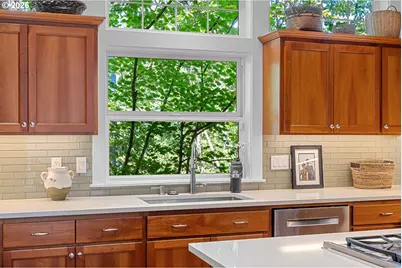
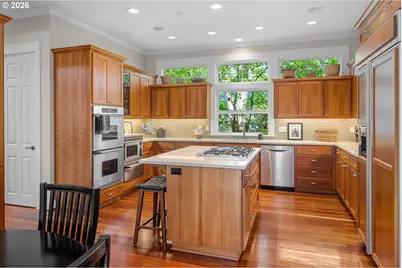
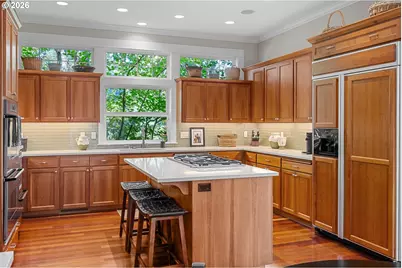
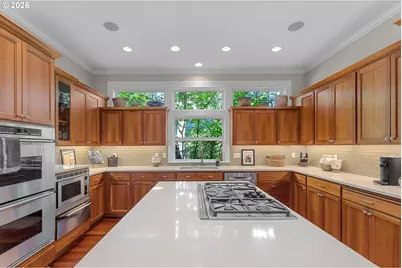
- Appliances: Built-in Refrigerator, Cook Island, Dishwasher, Disposal, Double Oven, Down Draft, Gas Appliances, Granite, Pantry, Stainless Steel Appliance(s)
Rooms
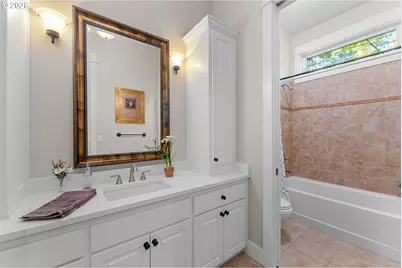
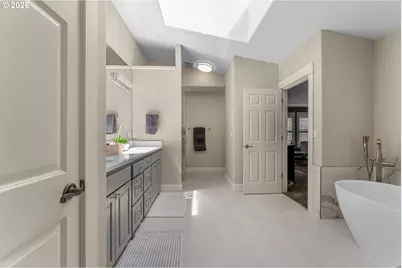
- Total Bathrooms: 4
- Full Bathrooms: 4
- Upper - Full Baths: 3
- Main - Full Baths: 1
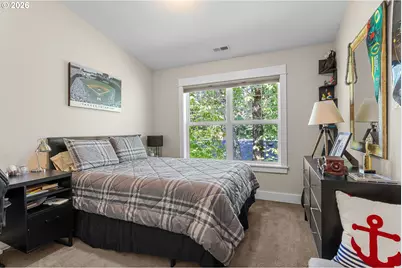
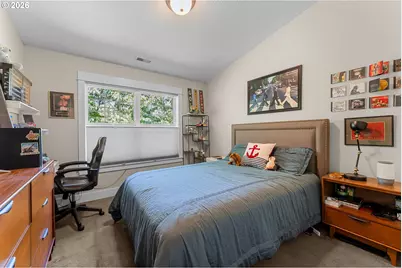
- Total Bedrooms: 5
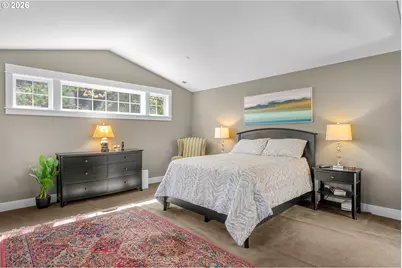
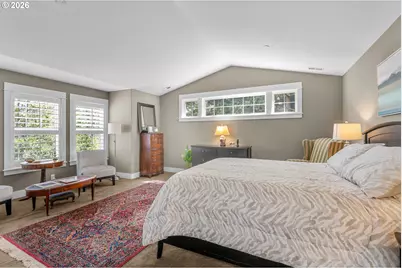
- Primary Bedroom: 18 x 16, Upper, 288 Sq. Ft.
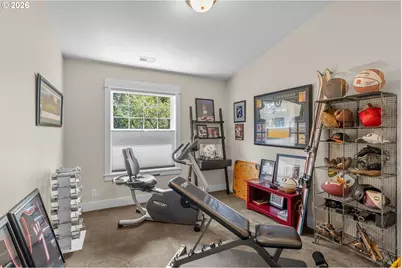
- Bedroom 2: 12 x 10, Upper, 120 Sq. Ft.
- Bedroom 3: 12 x 10, Upper, 120 Sq. Ft.
- Living Room: 22 x 18, Main, 396 Sq. Ft.
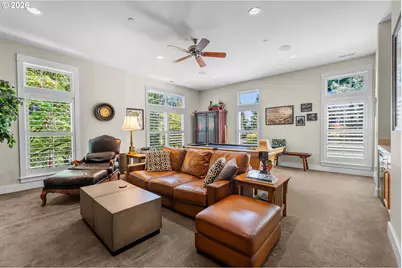
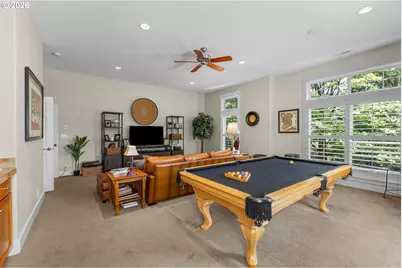
- Family Room: 23 x 21, Upper, 483 Sq. Ft.
- Kitchen: 15 x 14, Main, 210 Sq. Ft.
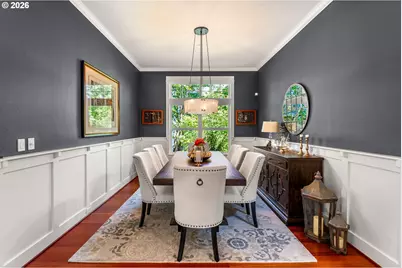
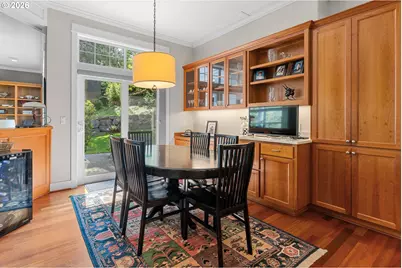
- Dining Room: 13 x 12, Main, 156 Sq. Ft.
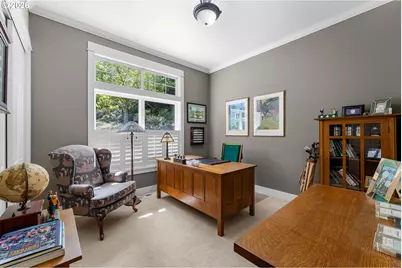
- Office/Den/Study: 11 x 12, Main, 132 Sq. Ft.
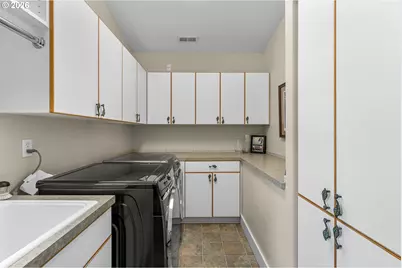
- Laundry: 13 x 8, Upper
Additional Information
- Security/Safety: Security System Owned
Exterior
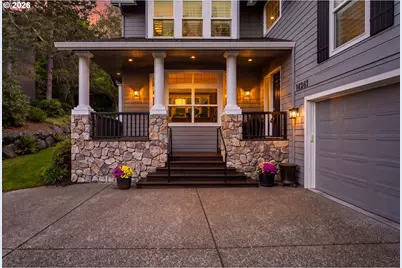
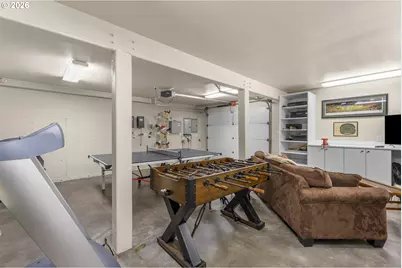
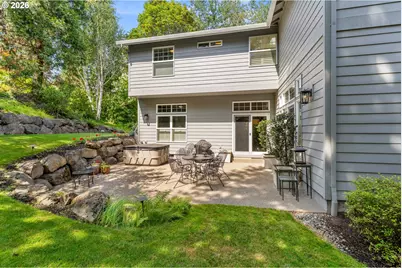
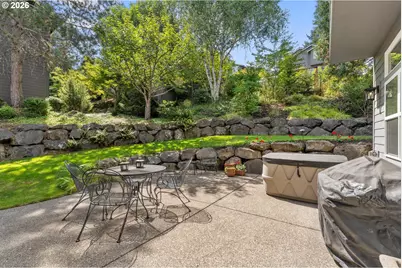
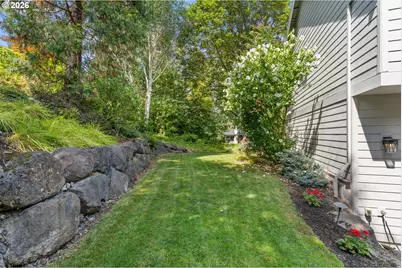
- Exterior Features: Patio, Porch, Second Garage, Sprinkler, Workshop, Yard
Parking
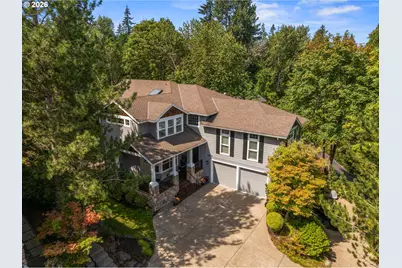
- Garage: Yes
- Attached garage: Yes
- Total Spaces: 3
- Parking Features: Driveway
Location
- County: Clackamas
- Driving Directions: County Club Road, South on Uplands Dr. Home is on the right up driveway.
School Information
- Elementary School: Forest Hills
- Middle School: Lake Oswego
- High School: Lake Oswego
Community
- Community Name: 147 - Lake Oswego, West Linn
Heating & Cooling
- Central air: Yes
- Air Conditioning: Yes
- Cooling Type: Central Air
- Heating Type: Forced Air
- Heating Fuel: Gas
Utilities
- Sewer: Public Sewer
- Water: Public Water
Structural Information
- Property Detached: Yes
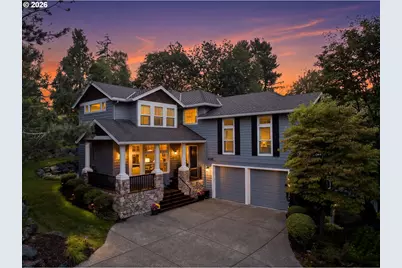
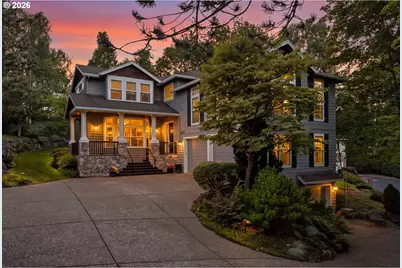
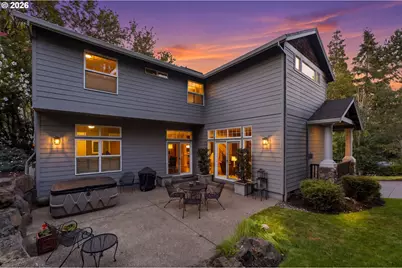
- Architectural Style: Custom Style, Traditional
- Basement Desc.: Crawl Space
- Roof: Composition
- Stories/Levels: 2
- Square Feet: 3,871
- Year Built: 2002
- Property Condition: Resale
Lot Features
- Lot Size (Acres): 0.29
- Lot Size (Sq. Ft.): 12,632
- Lot Size: 10, 000 to 14, 999 SqFt
- Frontage: Paved
- Lot Features: Gentle Sloping, Private
Financial Considerations
- Tax Amount: $19,925.18
- Tax Year: 2025
- Terms: Cash, Conventional, FHA, VA Loan
Disclosures and Reports
- Legal Description: PARTITION PLAT 2000-057 PARCEL 1
- Disclosures/Reports: Disclosure
- Property ID: 202747
Listed by Christie's International Real Estate Evergreen (503) 334-1473, Andrew Pienovi (503) 913-1200 and Christie's International Real Estate Evergreen (503) 334-1473, Brian Pienovi (503) 577-5858