This is a carousel with tiles that activate property listing cards. Use the previous and next buttons to navigate.
1/1
$660,000
This is a carousel with tiles that activate property listing cards. Use the previous and next buttons to navigate.
1/1
Property Description
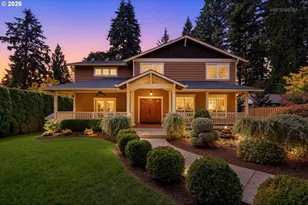
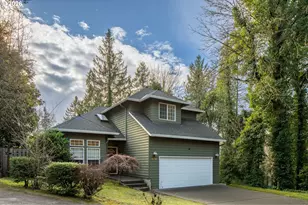
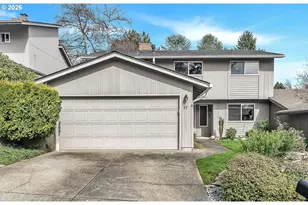
Lake Oswego Hideaway. Beautifully maintained and thoughtfully designed, this 1,931 sq ft home offers 3 bedrooms, 2.5 baths, and a 2-car garage, tucked away on a quiet cul-de-sac backing to nature. Enjoy the perfect blend of comfort, privacy, and convenience in a highly desirable setting. Step inside to soaring vaulted ceilings that highlight the formal living room, flowing seamlessly into the formal dining area with peaceful, tree-lined views. The well-designed floor plan offers both functionality and elegance throughout. The kitchen is both stylish and practical, featuring slab granite countertops, an undermount sink, a pantry, stainless steel appliances, and rich hardwood flooring. The open-concept great room flows effortlessly into the family room, complete with timeless wainscoting, a cozy gas fireplace, and an eating nook-ideal for everyday living or entertaining. Upstairs, the spacious primary suite serves as a private retreat with a walk-in closet featuring built-in organizers, dual sinks, a walk-in shower, and a jetted soaking tub perfectly positioned to capture serene, wooded views. Two additional bedrooms offer charming window seats, adding warmth and character. Situated on a .23-acre lot, the outdoor space offers multiple areas for enjoyment, including a private, fenced section, an open wooded area, and a spacious deck overlooking a tranquil, wooded backdrop-perfect for relaxing or hosting. Surrounded by mature landscaping, this traditional-style home offers privacy while remaining conveniently located within walking distance to top-rated Lake Oswego Middle and High Schools, as well as nearby trails and parks. NO HOA! Don't miss your opportunity to live in this sought-after community.
Full Property Details
Full Property Details for 14300 Sherbrook Pl
General
- Sold For: $660,000
- Taxes: $7,430 (2025)
- Status: Sold
- Type: Single Family
- Source: RWMLS
- MLS ID: 334553691
- Added to Site: 130 day(s) ago
Interior
- Interior Features: Ceiling Fan(s), Central Vacuum, Granite, High Ceilings, Jetted Tub, Laundry, Soaking Tub, Vaulted Ceiling(s), Vinyl Floor, Wall to Wall Carpet, Wood Floors
- Fireplace: Yes
- Number of Fireplaces: 1
- Fireplace(s): Gas
- Appliances: Dishwasher, Disposal, Free-Standing Range, Free-Standing Refrigerator, Granite, Microwave, Pantry, Plumbed For Ice Maker, Solid Surface Countertop, Stainless Steel Appliance(s)
Rooms
Bathrooms
- Total Bathrooms: 3
- Full Bathrooms: 2
- Partial Bathrooms: 1
- Upper - Full Baths: 2
Bedrooms
- Total Bedrooms: 3
- Primary Bedroom: 16 x 16, Upper, 256 Sq. Ft.
- Bedroom 2: 12 x 9, Upper, 108 Sq. Ft.
- Bedroom 3: 12 x 9, Upper, 108 Sq. Ft.
Other Rooms
- Living Room: 21 x 16, Main, 336 Sq. Ft.
- Family Room: 16 x 12, Main, 192 Sq. Ft.
- Kitchen: 12 x 11, Main, 132 Sq. Ft.
- Dining Room: 12 x 11, Main, 132 Sq. Ft.
- Laundry: 8 x 7, Main
Additional Information
- Security/Safety: None
Exterior
- Exterior Features: Deck, Fenced, Patio, Porch, Public Road, Yard
Parking
- Garage: Yes
- Attached garage: Yes
- Total Spaces: 2
- Parking Features: Driveway, On Street
Location
- County: Clackamas
- Subdivision: LAKE OSWEGO
- Driving Directions: Boones Ferry to SherBrook
School Information
- Midd School District: Lake Oswego
- Elementary School: Forest Hills
- Middle School: Lake Oswego
- High School: Lake Oswego
Community
- Community Name: 147 - Lake Oswego, West Linn
Heating & Cooling
- Central air: Yes
- Air Conditioning: Yes
- Cooling Type: Central Air
- Heating Type: Forced Air
- Heating Fuel: Gas
Utilities
- Sewer: Public Sewer
- Water: Public Water
Structural Information
- Property Detached: Yes
- Architectural Style: 2 Story
- Basement Desc.: Crawl Space
- Roof: Composition
- Windows: Double Pane Windows
- Stories/Levels: 2
- Square Feet: 1,931
- Year Built: 1990
- Property Condition: Resale
Lot Features
- Lot Size: 10, 000 to 14, 999 SqFt
- Frontage: Paved
- Lot Features: Cul-de-sac, Terraced, Trees
Financial Considerations
- Tax Amount: $7,430.78
- Tax Year: 2025
- Terms: Cash, Conventional, FHA, VA Loan
Disclosures and Reports
- Disclosures/Reports: Disclosure
- Property ID: 215779
Listed by MORE Realty (503) 353-6673, Michele Montoya (503) 453-7242
Sold by Redfin (503) 496-7620, Wansi Huang
Get Pre-Approved Today
Schools
Schools serving 14300 Sherbrook Pl
School District:Lake Oswego School District 7j
| Name | Grades | Distance |
|---|---|---|
Forest Hills Elementary School 1133 Andrews Road, Lake Oswego, OR 97034 | K-5 | 1.6 mi |
Lake Oswego Junior High School 2500 Country Club Road, Lake Oswego, OR 97034 | 6-8 | 0.3 mi |
Lake Oswego Senior High School 2501 Country Club Road, Lake Oswego, OR 97034 | 9-12 | 0.3 mi |
Disclaimer:
School attendance boundaries provided by ATTOM Data Solutions and are for reference only. Contact the school directly to verify enrollment eligibility.
Price & Sales History for 14300 Sherbrook Pl
Date
Details
Price
Change
Source
6/18/2026
Sold
$660,000
-1.49%
MLS
3/26/2026
Listed
$670,000
—
MLS
Disclaimer: Historical sales information is derived from public records provided by the county offices. Information is not guaranteed and should be independently verified.
14300 Sherbrook Pl, Lake Oswego, OR 97035 (MLS# 334553691) is a Single Family property that was sold at $660,000 on June 18, 2026. Want to learn more about 14300 Sherbrook Pl? Do you have questions about finding other Single Family real estate for sale in Lake Oswego? You can browse all Lake Oswego real estate or contact a Coldwell Banker agent to request more information.