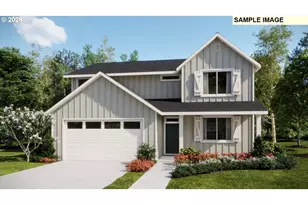
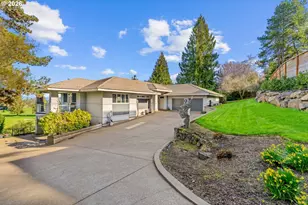
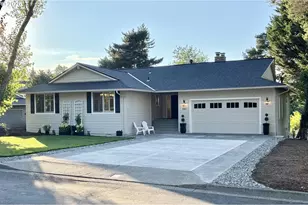
Full Property Details for 15451 Village Dr
General
- Sold For: $1,725,000
- HOA FEE: $56/month
- HOA FEE FREQ.: Annually
- Taxes: $19,561 (2025)
- Status: Sold
- Type: Single Family
- Source: RWMLS
- MLS ID: 174000114
- Added to Site: 98 day(s) ago
Interior
- Interior Features: Central Vacuum, Garage Door Opener, Hardwood Floors, Heated Tile Floor, High Ceilings, Home Theater, Laundry, Quartz, Soaking Tub, Wainscoting, Washer/Dryer
- Fireplace: Yes
- Number of Fireplaces: 2
- Fireplace(s): Gas, Wood Burning
- Appliances: Built-in Oven, Built-in Range, Built-in Refrigerator, Cook Island, Dishwasher, Disposal, Double Oven, Down Draft, Gas Appliances, Quartz, Stainless Steel Appliance(s), Trash Compactor
Rooms
- Total Bathrooms: 4
- Full Bathrooms: 3
- Partial Bathrooms: 1
- Upper - Full Baths: 3
- Total Bedrooms: 3
- Primary Bedroom: 22 x 15, Upper, 330 Sq. Ft.
- Bedroom 2: 15 x 14, Upper, 210 Sq. Ft.
- Bedroom 3: 14 x 13, Upper, 182 Sq. Ft.
- Living Room: 15 x 14, Main, 210 Sq. Ft.
- Family Room: 17 x 16, Main, 272 Sq. Ft.
- Kitchen: 21 x 16, Main, 336 Sq. Ft.
- Dining Room: 17 x 11, Main, 187 Sq. Ft.
- Den: 13 x 12, Main
Additional Information
- Shared Amenities: Commons
- Security/Safety: Security System Owned
Exterior
- Exterior Features: Fire Pit, Garden, Patio, Sprinkler, Tool Shed, Yard
Parking
- Garage: Yes
- Attached garage: Yes
- Total Spaces: 3
- Parking Features: Driveway
Location
- County: Clackamas
- Driving Directions: Iron Mountain to Summit Left on Village Dr
School Information
- Midd School District: Lake Oswego
- Elementary School: Lake Grove
- Middle School: Lake Oswego
- High School: Lake Oswego
Community
- Community Name: 147 - Lake Oswego, West Linn
- Association: Yes
Heating & Cooling
- Central air: Yes
- Air Conditioning: Yes
- Cooling Type: Central Air
- Heating Type: Forced Air
- Heating Fuel: Gas
Utilities
- Sewer: Public Sewer
- Water: Public Water
Structural Information
- Property Detached: Yes
- Architectural Style: 2 Story, Traditional
- Basement Desc.: Crawl Space
- Roof: Composition
- Windows: Double Pane Windows, Wood Frames
- Stories/Levels: 2
- Square Feet: 4,154
- Year Built: 1990
- Property Condition: Updated/Remodeled
Lot Features
- Lot Size (Acres): 0.34
- Lot Size (Sq. Ft.): 14,810
- Lot Size: 10, 000 to 14, 999 SqFt
- Frontage: Paved
- Lot Features: Gentle Sloping
Financial Considerations
- Association Fee: $675
- Assoc Fee Freq.: Annually
- Other Assoc Fees: $500
- Tax Amount: $19,561.37
- Tax Year: 2025
- Terms: Cash, Conventional
Disclosures and Reports
- Disclosures/Reports: Disclosure
- Property ID: 248565
Listed by Windermere Realty Trust (503) 297-1033, Amy Rice (503) 333-5519 and Windermere Realty Trust (503) 636-5000, Jill Pereira (503) 753-6493
Sold by Cascade Hasson Sotheby's International Realty (503) 420-8650, Emily Franc