This is a carousel with tiles that activate property listing cards. Use the previous and next buttons to navigate.
1/1
$2,925,000
This is a carousel with tiles that activate property listing cards. Use the previous and next buttons to navigate.
1/1
Property Description
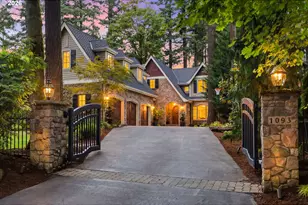
Located in Lake Oswego's coveted Village on the Lake community, this home offers a rare combination of lake views, Mt. Hood vistas, privacy, and effortless indoor-outdoor living in one of the area's most sought-after lake easement neighborhoods. Designed for both everyday living and elevated entertaining, the main level features vaulted ceilings, an open floor plan, and walls of windows that fill the home with natural light while framing the lake beyond. The custom kitchen is built for gathering, complete with high-end stainless steel appliances, an oversized island with seating, Sub-Zero wine cooler, ice maker, and a casual dining nook. Outdoor living is a standout. Expansive lake-facing patios and mahogany decking create multiple spaces to relax, entertain, and take in the view, complete with a built-in BBQ and hot tub for year-round enjoyment. The main level primary suite offers a true retreat with vaulted ceilings, fireplace, patio access, and a spa-inspired ensuite featuring a soaking tub, dual vanities, and walk-in shower and spacious custom closet. Upstairs, a vaulted bonus room with wet bar, fireplace, bedroom and full bath perfect for guests or entertaining. Set within Village on the Lake, one of Lake Oswego's premier lake easement neighborhoods, residents enjoy a strong sense of community, coveted access to the Lake Oswego lifestyle, and lasting long-term value.
Full Property Details
Full Property Details for 1600 View Lake Ct
General
- Sold For: $2,925,000
- HOA FEE: $56/month
- HOA FEE FREQ.: Annually
- Taxes: $24,568 (2025)
- Status: Sold
- Type: Single Family
- Source: RWMLS
- MLS ID: 623581871
- Added to Site: 47 day(s) ago
Interior
- Interior Features: Central Vacuum, High Ceilings, Skylight(s), Sound System, Vaulted Ceiling(s), Wall to Wall Carpet, Washer/Dryer, Wood Floors
- Fireplace: Yes
- Number of Fireplaces: 3
- Fireplace(s): Gas
- Appliances: Built-in Oven, Built-in Range, Built-in Refrigerator, Dishwasher, Disposal, Gas Appliances, Island, Microwave, Pantry, Stainless Steel Appliance(s), Wine Cooler
Rooms
Bathrooms
- Total Bathrooms: 3
- Full Bathrooms: 3
- Upper - Full Baths: 1
Bedrooms
- Total Bedrooms: 3
- Primary Bedroom: 16 x 21, Main, 336 Sq. Ft.
- Bedroom 2: 12 x 13, Main, 156 Sq. Ft.
- Bedroom 3: 11 x 16, Upper, 176 Sq. Ft.
Other Rooms
- Living Room: Main
- Kitchen: Main
- Dining Room: Main
Additional Information
- Shared Amenities: Commons, Insurance
- Security/Safety: None
Exterior
- Exterior Features: Built-in Barbecue, Free-Standing Hot Tub, Patio, Tool Shed
Parking
- Garage: Yes
- Attached garage: Yes
- Total Spaces: 3
- Parking Features: Driveway
Location
- County: Clackamas
- Driving Directions: Iron Mountain Blvd to Summit Dr to Village Dr to View Lake Court
School Information
- Midd School District: Lake Oswego
- Elementary School: Lake Grove
- Middle School: Lake Oswego
- High School: Lake Oswego
Community
- Community Name: 147 - Lake Oswego, West Linn
- Association: Yes
Heating & Cooling
- Central air: Yes
- Air Conditioning: Yes
- Cooling Type: Central Air
- Heating Type: Forced Air
- Heating Fuel: Gas
Utilities
- Sewer: Public Sewer
- Water: Public Water
Structural Information
- Property Detached: Yes
- Architectural Style: 2 Story, Custom Style
- Basement Desc.: Crawl Space
- Roof: Composition
- Windows: Double Pane Windows
- Stories/Levels: 2
- Square Feet: 3,562
- Year Built: 1989
- Property Condition: Resale
Lot Features
- Lot Size: 10, 000 to 14, 999 SqFt
- Frontage: Paved
- Lot Features: Gated, Private, Sloped
Financial Considerations
- Association Fee: $675
- Assoc Fee Freq.: Annually
- Tax Amount: $24,568.02
- Tax Year: 2025
- Terms: Cash, Conventional
Disclosures and Reports
- Disclosures/Reports: Disclosure
- Property ID: 248066
Listed by Real Broker (855) 450-0442, Matthew Tercek (503) 453-5815
Sold by Neighbors Realty (503) 444-9338, Amanda Brown
Get Pre-Approved Today
Schools
Schools serving 1600 View Lake Ct
School District:Lake Oswego School District 7j
| Name | Grades | Distance |
|---|---|---|
Lake Grove Elementary School, Lake Oswego, OR 15777 Southwest Boones Ferry Road, Lake Oswego, OR 97035 | K-5 | 2.1 mi |
Lake Oswego Junior High School 2500 Country Club Road, Lake Oswego, OR 97034 | 6-8 | 0.8 mi |
Lake Oswego Senior High School 2501 Country Club Road, Lake Oswego, OR 97034 | 9-12 | 1 mi |
Disclaimer:
School attendance boundaries provided by ATTOM Data Solutions and are for reference only. Contact the school directly to verify enrollment eligibility.
Price & Sales History for 1600 View Lake Ct
Date
Details
Price
Change
Source
6/26/2026
Sold
$2,925,000
-2.47%
MLS
5/20/2026
Listed
$2,999,000
—
MLS
Disclaimer: Historical sales information is derived from public records provided by the county offices. Information is not guaranteed and should be independently verified.
1600 View Lake Ct, Lake Oswego, OR 97034 (MLS# 623581871) is a Single Family property that was sold at $2,925,000 on June 26, 2026. Want to learn more about 1600 View Lake Ct? Do you have questions about finding other Single Family real estate for sale in Lake Oswego? You can browse all Lake Oswego real estate or contact a Coldwell Banker agent to request more information.