This is a carousel with tiles that activate property listing cards. Use the previous and next buttons to navigate.
1/1
$876,000
This is a carousel with tiles that activate property listing cards. Use the previous and next buttons to navigate.
1/1
Property Description
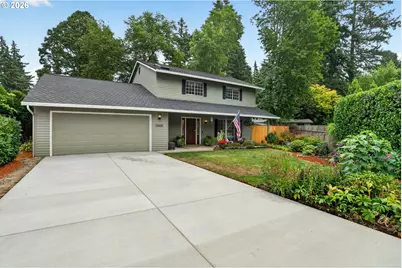
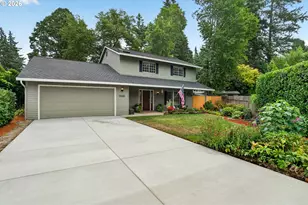
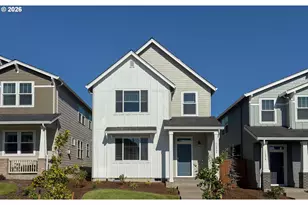
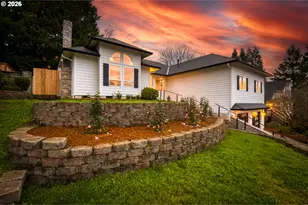
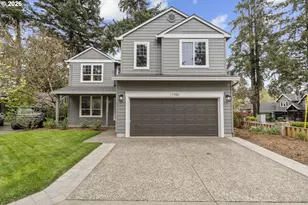
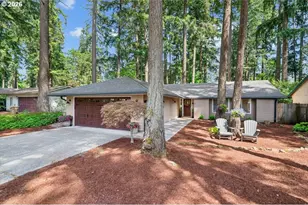
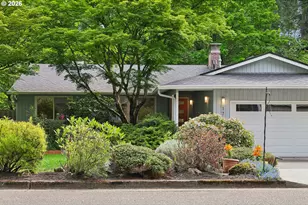
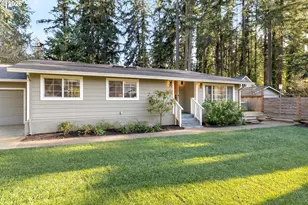
Some homes simply have a presence. With its inviting covered front porch, beautifully landscaped grounds, and light-filled interior, this Lake Oswego home offers the space, comfort, and setting buyers are searching for. The welcoming living room is filled with natural light, while the formal dining room sits just off the kitchen, creating an ideal layout for both everyday meals and special gatherings. The kitchen features stainless steel appliances, abundant counter space, and generous cabinetry. Just beyond, the stunning family room showcases soaring vaulted ceilings, skylights, and expansive windows that frame the gorgeous backyard and flood the space with natural light. The dedicated office offers vaulted ceilings, a cozy fireplace, and double glass doors, creating the perfect place to work from home or unwind with a good book. A convenient half bath and laundry room complete the main level. Upstairs, all four bedrooms are thoughtfully situated together, including a spacious primary suite with its own private ensuite bath. Outside, the backyard is truly exceptional. Fully fenced and surrounded by mature landscaping, it offers a peaceful, private setting with an expansive lawn and endless room to entertain, garden, play, or simply relax. Beautifully maintained inside and out, this is a home you'll look forward to coming back to every day.
Full Property Details
Full Property Details for 17410 Schalit Way
General
- Sold For: $876,000
- Taxes: $8,386 (2025)
- Status: Sold
- Type: Single Family
- Source: RWMLS
- MLS ID: 599719149
- Added to Site: 50 day(s) ago
Interior
- Interior Features: Garage Door Opener, High Ceilings, Laundry, Luxury Vinyl Plank, Skylight(s), Vaulted Ceiling(s), Wall to Wall Carpet, Washer/Dryer
- Fireplace: Yes
- Number of Fireplaces: 1
- Appliances: Dishwasher, Free-Standing Range, Free-Standing Refrigerator, Microwave, Solid Surface Countertop, Stainless Steel Appliance(s)
Rooms
Bathrooms
- Total Bathrooms: 3
- Full Bathrooms: 2
- Partial Bathrooms: 1
- Upper - Full Baths: 2
Bedrooms
- Total Bedrooms: 4
- Primary Bedroom: 11 x 16, Upper, 176 Sq. Ft.
- Bedroom 2: 10 x 11, Upper, 110 Sq. Ft.
- Bedroom 3: 10 x 11, Upper, 110 Sq. Ft.
- Bedroom 4: 10 x 12, Upper, 120 Sq. Ft.
Other Rooms
- Living Room: 17 x 13, Main, 221 Sq. Ft.
- Family Room: 22 x 18, Main, 396 Sq. Ft.
- Kitchen: 12 x 12, Main, 144 Sq. Ft.
- Dining Room: 10 x 12, Main, 120 Sq. Ft.
- Office/Den/Study: 20 x 14, Main, 280 Sq. Ft.
Exterior
- Exterior Features: Fenced, Free-Standing Hot Tub, Patio, Porch, Sprinkler, Yard
Parking
- Garage: Yes
- Attached garage: Yes
- Total Spaces: 2
- Parking Features: Driveway, On Street
Location
- County: Clackamas
- Driving Directions: From Lower Boones Ferry rd, South on Pilkington Rd, East on Jean Rd, North on SW Schalit Way
School Information
- Midd School District: Lakeridge
- Elementary School: River Grove
- Middle School: Lakeridge
- High School: Lakeridge
Community
- Community Name: 147 - Lake Oswego, West Linn
Heating & Cooling
- Central air: Yes
- Air Conditioning: Yes
- Cooling Type: Central Air
- Heating Type: Forced Air
- Heating Fuel: Electricity
Utilities
- Sewer: Public Sewer
- Water: Public Water
Structural Information
- Property Detached: Yes
- Architectural Style: 2 Story
- Roof: Composition
- Windows: Double Pane Windows
- Stories/Levels: 2
- Square Feet: 2,424
- Year Built: 1986
- Property Condition: Resale
Lot Features
- Lot Size (Acres): 0.237
- Lot Size (Sq. Ft.): 10,323
- Lot Size: 10, 000 to 14, 999 SqFt
- Frontage: Paved
- Lot Features: Level
Financial Considerations
- Tax Amount: $8,386.81
- Tax Year: 2025
- Terms: Call Listing Agent, Cash, Conventional, FHA, VA Loan
Disclosures and Reports
- Disclosures/Reports: Disclosure
- Property ID: 333703
Listed by Opt (503) 351-3739, Drew Coleman (503) 351-3739
Sold by Windermere Realty Trust (503) 284-7755, Jamie Gardner
Get Pre-Approved Today
Schools
Schools serving 17410 Schalit Way
School District:Lake Oswego School District 7j
| Name | Grades | Distance |
|---|---|---|
River Grove Elementary School 5850 Southwest McEwan Road, Lake Oswego, OR 97035 | K-5 | 0.9 mi |
Lakeridge Middle School, Lake Oswego, OR 4700 Jean Road, Lake Oswego, OR 97035 | 6-8 | 0.3 mi |
Lakeridge High School 1235 Overlook Drive, Lake Oswego, OR 97034 | 9-12 | 1.6 mi |
Disclaimer:
School attendance boundaries provided by ATTOM Data Solutions and are for reference only. Contact the school directly to verify enrollment eligibility.
Price & Sales History for 17410 Schalit Way
Date
Details
Price
Change
Source
8/27/2026
Sold
$876,000
3.06%
MLS
7/31/2026
Listed
$850,000
—
MLS
Disclaimer: Historical sales information is derived from public records provided by the county offices. Information is not guaranteed and should be independently verified.
17410 Schalit Way, Lake Oswego, OR 97035 (MLS# 599719149) is a Single Family property that was sold at $876,000 on August 27, 2026. Want to learn more about 17410 Schalit Way? Do you have questions about finding other Single Family real estate for sale in Lake Oswego? You can browse all Lake Oswego real estate or contact a Coldwell Banker agent to request more information.