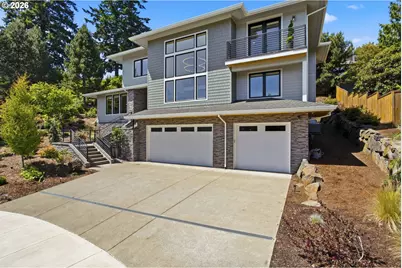
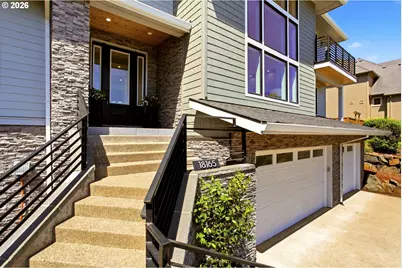
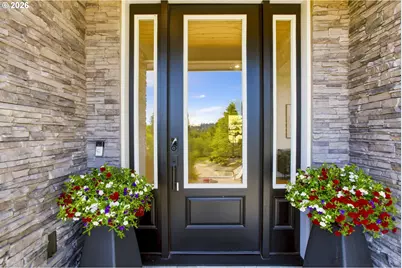
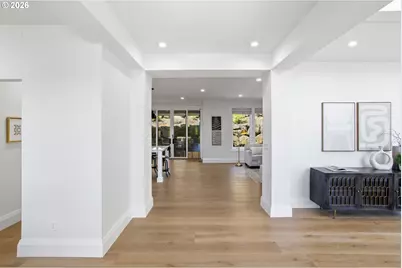
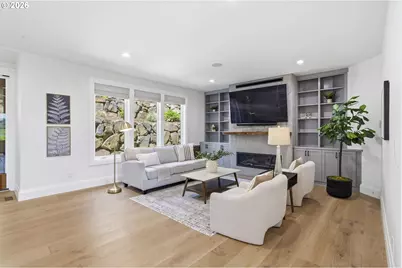
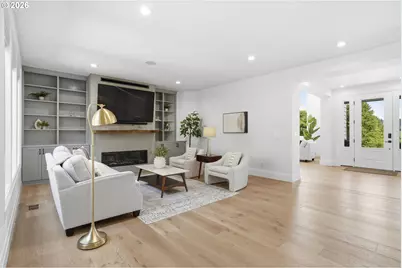
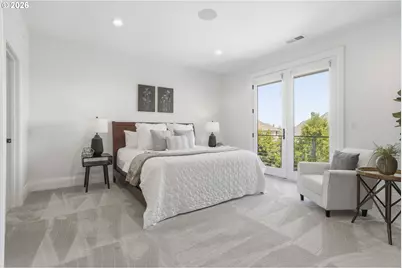
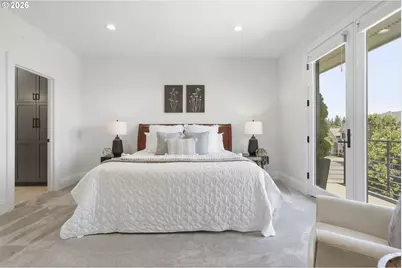
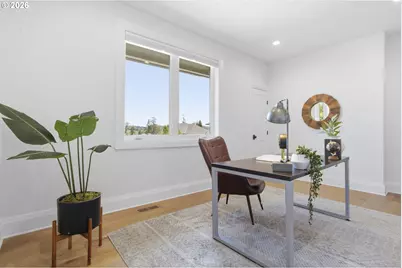
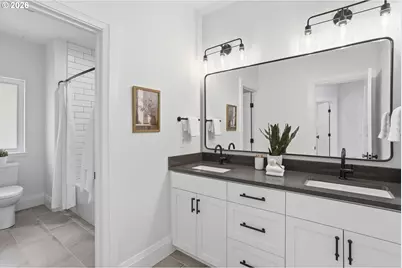
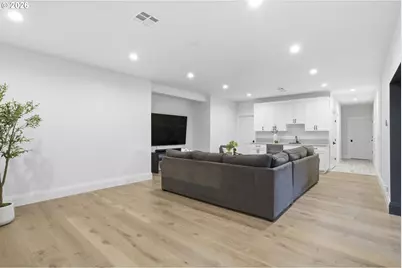
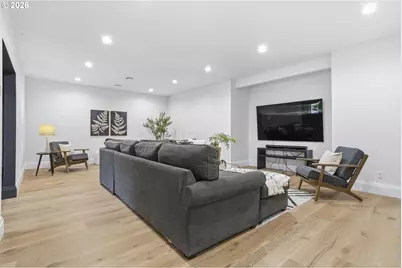
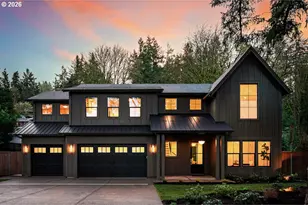
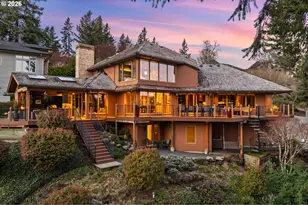
Full Property Details for 18165 SW Siena Dr
General
- Price: $2,199,000
- HOA FEE: $79/month
- HOA FEE FREQ.: Annually
- Taxes: $21,878 (2025)
- Status: Active
- Type: Single Family
- Source: RWMLS
- MLS ID: 621331283
- Updated: 7/30/2026
- Added to Site: 114 day(s) ago
Interior
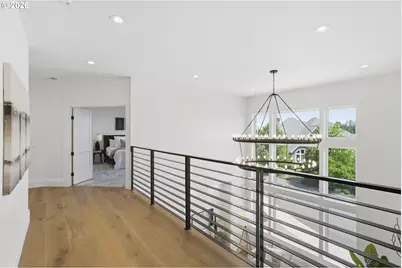
- Interior Features: Central Vacuum, Garage Door Opener, Hardwood Floors, High Ceilings, Laundry, Quartz, Sound System, Vaulted Ceiling(s)
- Fireplace: Yes
- Number of Fireplaces: 1
- Fireplace(s): Gas
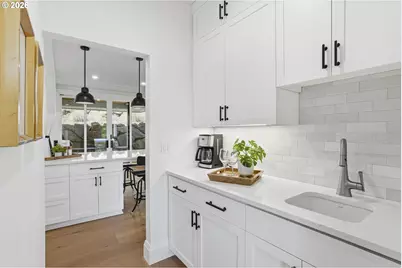
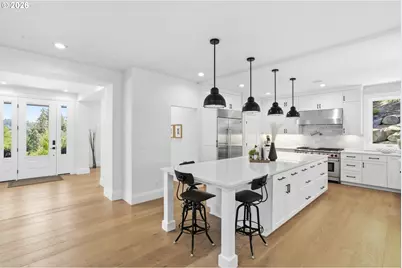
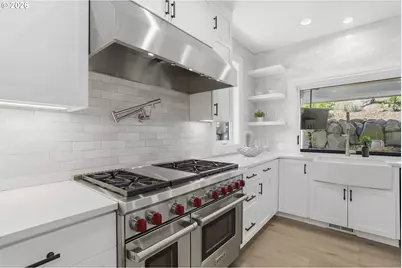
- Appliances: Built-in Oven, Built-in Refrigerator, Butler's Pantry, Dishwasher, Disposal, Island, Microwave, Pantry, Pot Filler, Quartz, Range Hood, Stainless Steel Appliance(s), Wine Cooler
Rooms
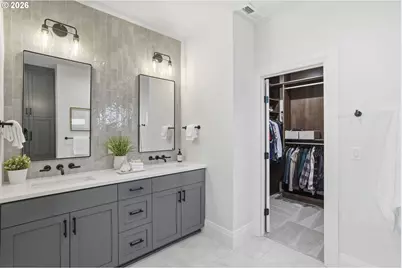
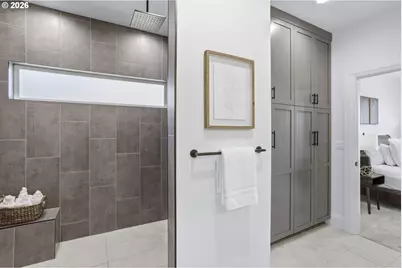
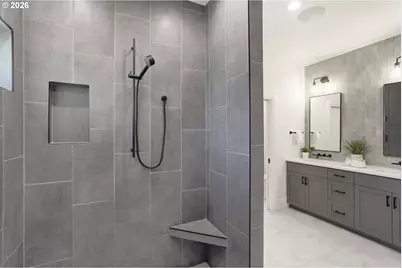
- Total Bathrooms: 4
- Full Bathrooms: 4
- Upper - Full Baths: 2
- Main - Full Baths: 1
- Lower - Full Baths: 1
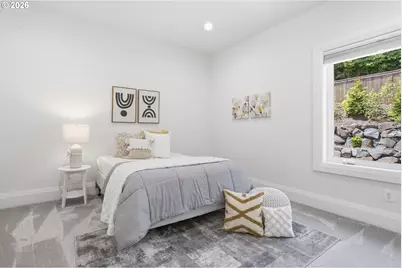
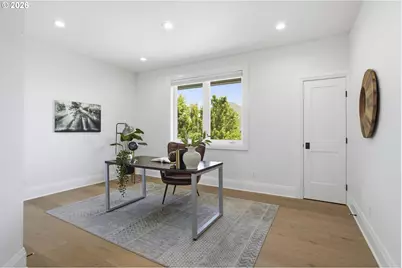
- Total Bedrooms: 4
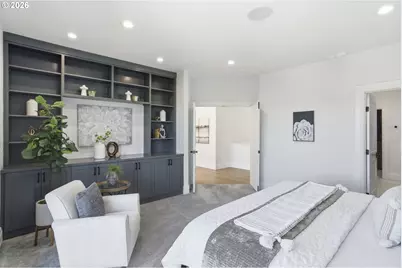
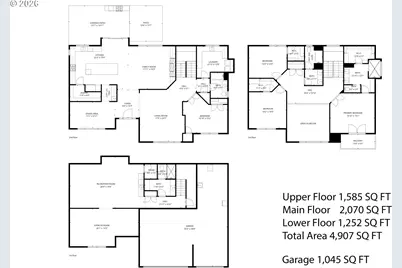
- Primary Bedroom: 16 x 15, Upper, 240 Sq. Ft.
- Bedroom 2: 14 x 16, Upper, 224 Sq. Ft.
- Bedroom 3: 14 x 13, Upper, 182 Sq. Ft.
- Bedroom 4: 16 x 15, Main, 240 Sq. Ft.
- Living Room: 17 x 20, Main, 340 Sq. Ft.
- Family Room: 18 x 16, Upper, 288 Sq. Ft.
- Kitchen: 22 x 19, Main, 418 Sq. Ft.
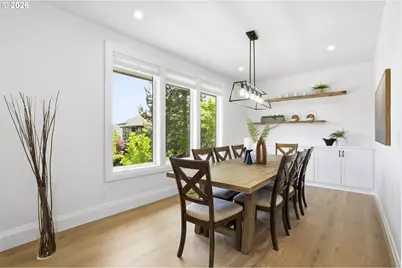
- Dining Room: 17 x 10, Main, 170 Sq. Ft.
Additional Information
- Shared Amenities: Management
Exterior
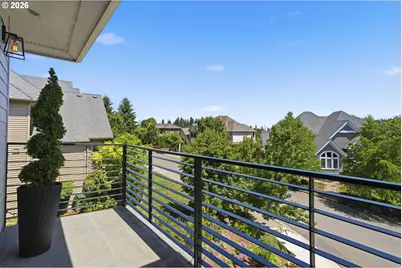
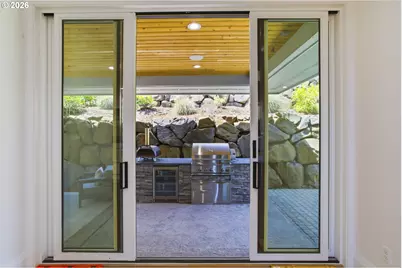
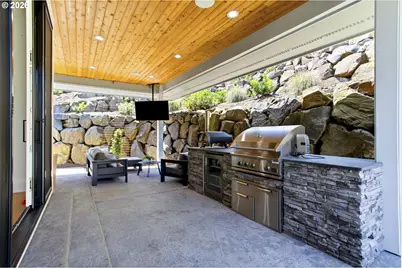
- Exterior Features: Covered Patio, Gas Hookup, Raised Beds, Sprinkler, Yard
Parking
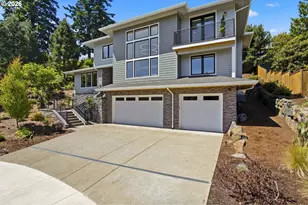
- Garage: Yes
- Attached garage: Yes
- Total Spaces: 4
- Parking Features: Driveway, On Street
Location
- County: Clackamas
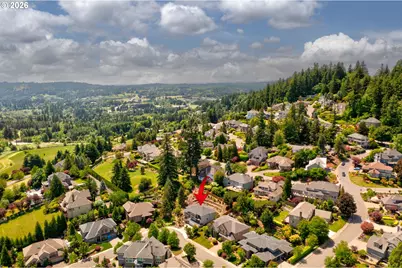
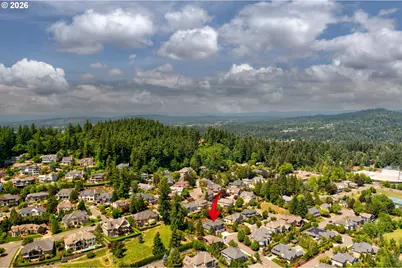
- Driving Directions: Ridgepoint Dr to Sienna
School Information
- Elementary School: Westridge
- Middle School: Lakeridge
- High School: Lakeridge
Community
- Community Name: 147 - Lake Oswego, West Linn
- Association: Yes
Heating & Cooling
- Central air: Yes
- Air Conditioning: Yes
- Cooling Type: Central Air
- Heating Type: Forced Air - 90%, Zoned
- Heating Fuel: Electricity, Gas
Utilities
- Sewer: Public Sewer
- Water: Public Water
Structural Information
- Property Detached: Yes
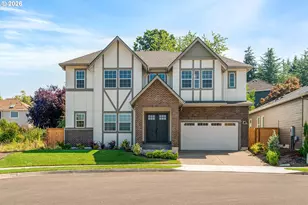
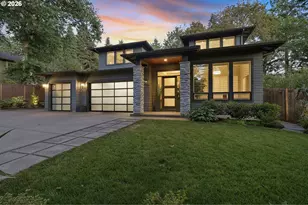
- Architectural Style: Contemporary, Custom Style
- Roof: Composition
- Windows: Double Pane Windows
- Stories/Levels: 3
- Square Feet: 4,907
- Year Built: 2022
- Property Condition: Resale
Lot Features
- Lot Size: 10, 000 to 14, 999 SqFt
- Frontage: Concrete, Paved
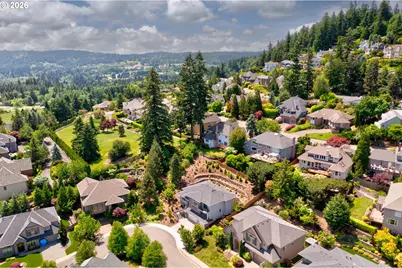
- Lot Features: Private, Sloped
Financial Considerations
- Association Fee: $950
- Assoc Fee Freq.: Annually
- Tax Amount: $21,878.31
- Tax Year: 2025
- Terms: Cash, Conventional
Disclosures and Reports
- Legal Description: SUBDIVISION BELLA TERRA 4221 LT 3
- Disclosures/Reports: Disclosure
- Property ID: 5020986
Listed by Realty First (503) 343-5825, Jeanette Johnston (503) 641-0522 and Realty First (503) 343-5825, Troy Johnston (503) 616-8091