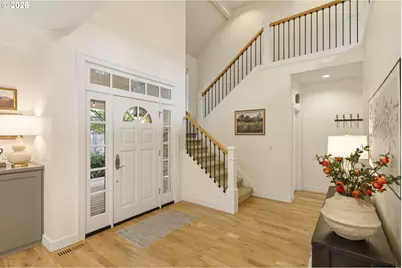
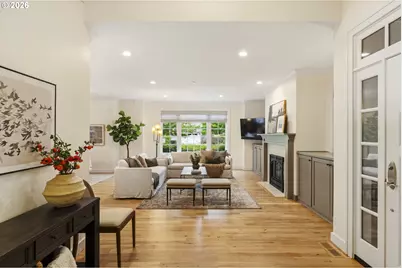
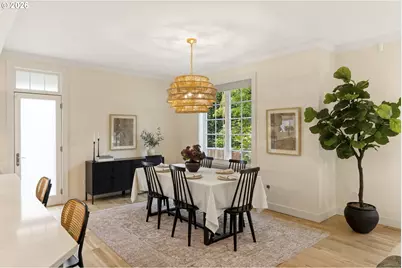
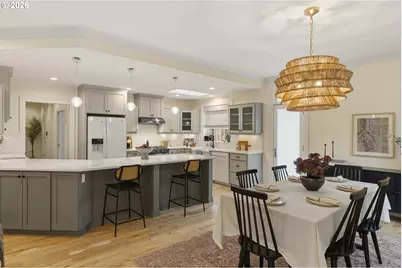
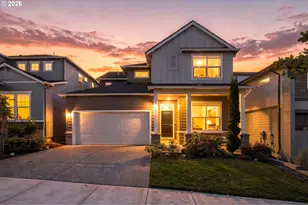
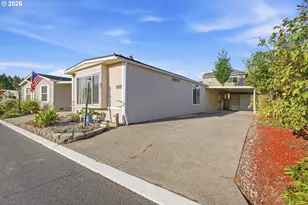
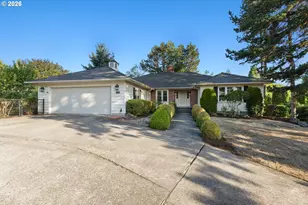
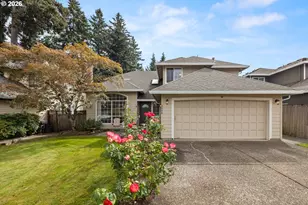
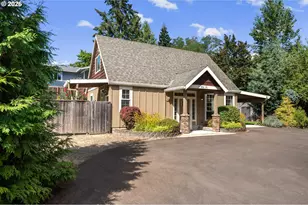
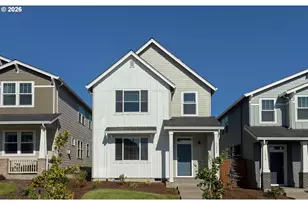
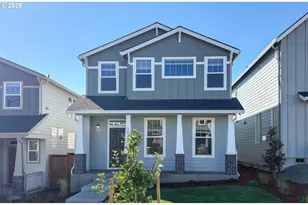
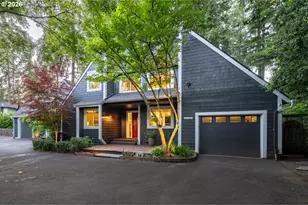
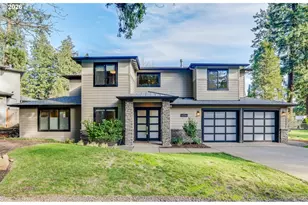
Full Property Details for 3562 Upper Dr
General
- Price: $1,350,000
- Taxes: $12,732 (2025)
- Status: Active
- Type: Single Family
- Source: RWMLS
- MLS ID: 427543950
- Updated: 9/24/2026
- Added to Site: 1 day(s) ago
Interior
- Interior Features: Ceiling Fan(s), Central Vacuum, Garage Door Opener, Hardwood Floors, High Ceilings, Laundry, Wall to Wall Carpet, Washer/Dryer
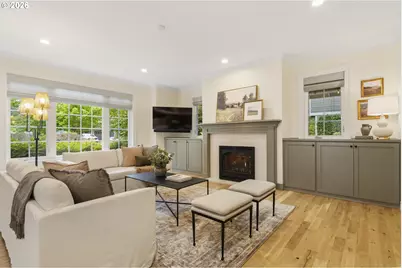
- Fireplace: Yes
- Number of Fireplaces: 1
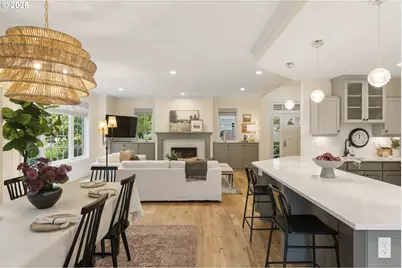
- Fireplace(s): Gas
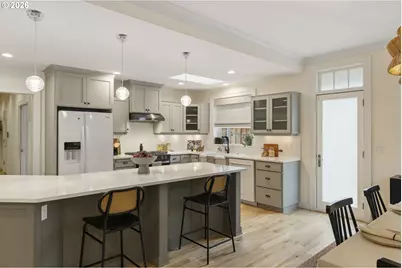
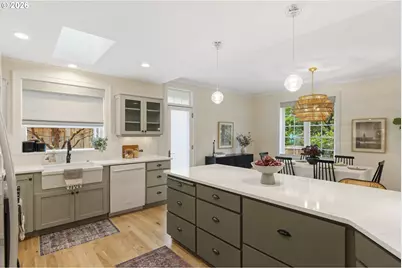
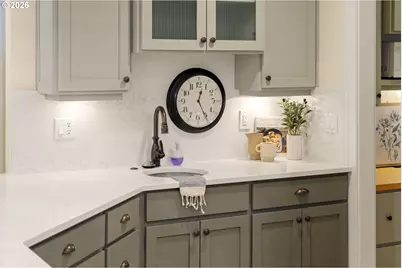
- Appliances: Disposal, Free-Standing Gas Range, Free-Standing Range, Free-Standing Refrigerator, Gas Appliances, Island, Plumbed For Ice Maker, Quartz
Rooms
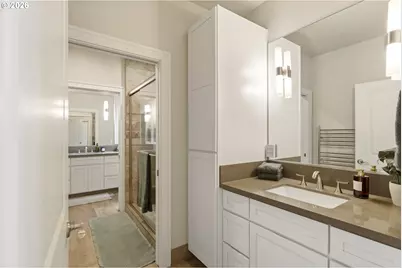
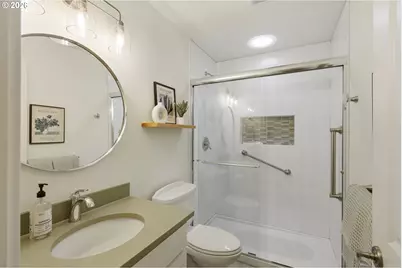
- Total Bathrooms: 3
- Full Bathrooms: 2
- Partial Bathrooms: 1
- Upper - Full Baths: 1
- Main - Full Baths: 1
- Total Bedrooms: 3
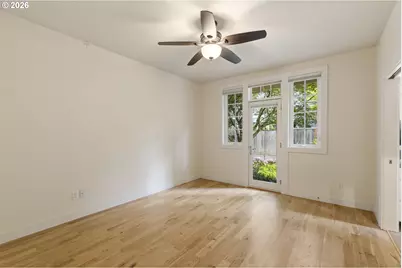
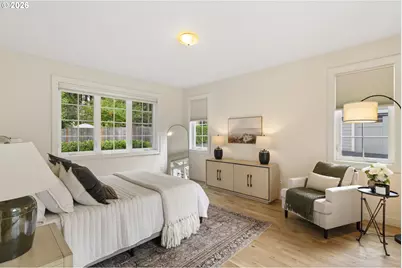
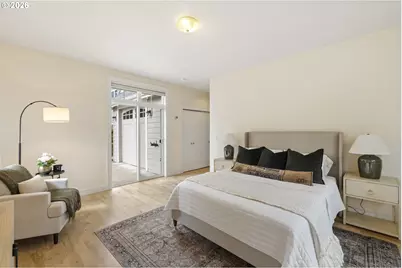
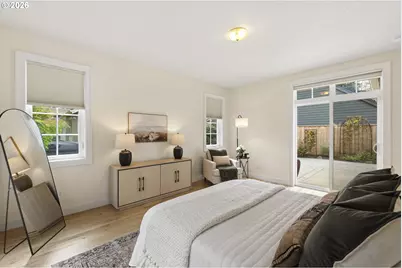
- Primary Bedroom: 17 x 14, Main, 238 Sq. Ft.
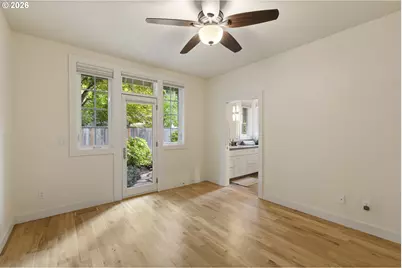
- Bedroom 2: 14 x 12, Main, 168 Sq. Ft.
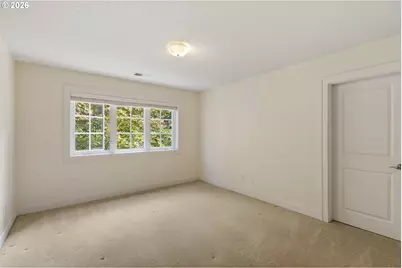
- Bedroom 3: 13 x 12, Upper, 156 Sq. Ft.
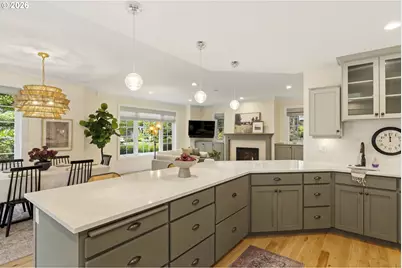
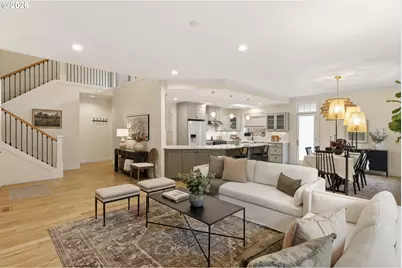
- Living Room: 19 x 19, Main, 361 Sq. Ft.
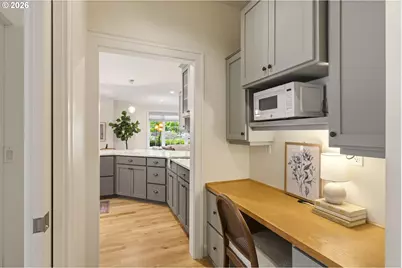
- Kitchen: 17 x 10, Main, 170 Sq. Ft.
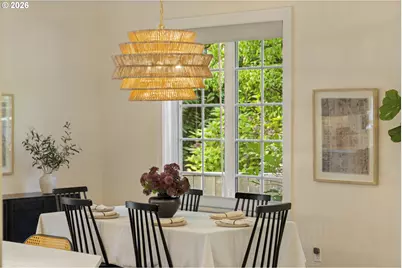
- Dining Room: 12 x 12, Main, 144 Sq. Ft.
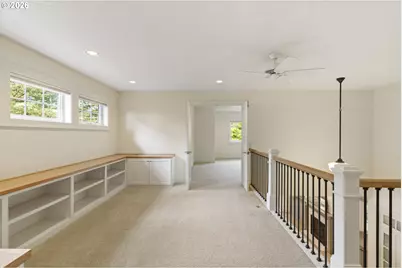
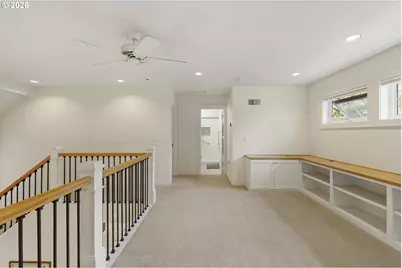
- Loft: 15 x 11, Upper
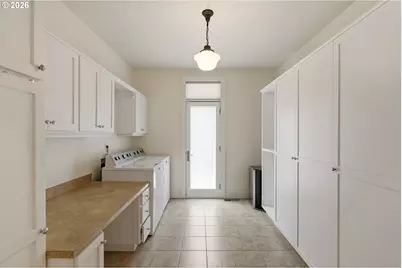
- Laundry: 12 x 10, Main
Exterior
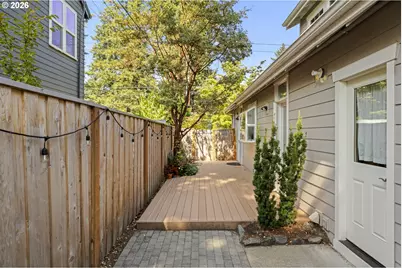
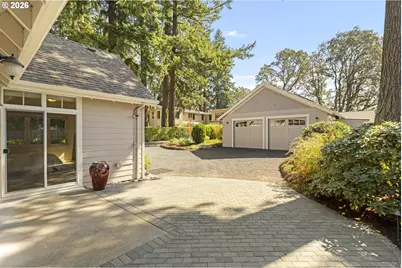
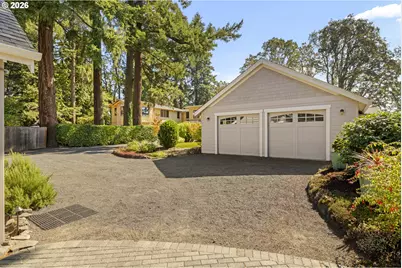
- Exterior Features: Deck, Patio, Second Garage, Sprinkler, Workshop
Parking
- Garage: Yes
- Attached garage: Yes
- Total Spaces: 3
- Parking Features: Off Street, Parking Pad
Location
- County: Clackamas
- Driving Directions: Bryant, E on Upper
School Information
- Elementary School: Lake Grove
- Middle School: Lake Oswego
- High School: Lake Oswego
Community
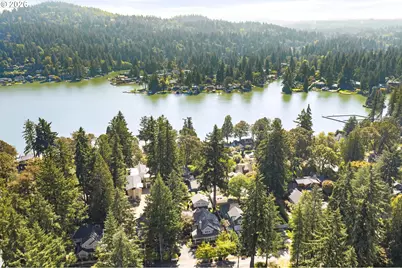
- Community Name: 147 - Lake Oswego, West Linn
Heating & Cooling
- Central air: Yes
- Air Conditioning: Yes
- Cooling Type: Central Air
- Heating Type: Forced Air, Forced Air - 90%
- Heating Fuel: Gas
Utilities
- Sewer: Public Sewer
- Water: Public Water
Structural Information
- Property Detached: Yes
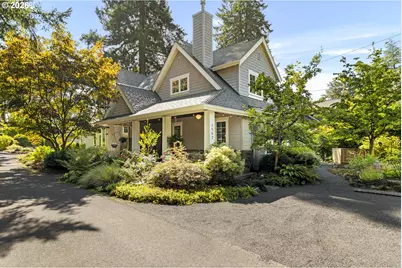
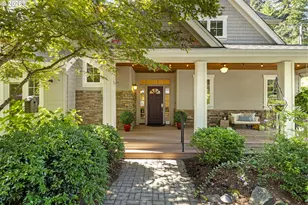
- Architectural Style: Craftsman, Traditional
- Basement Desc.: Crawl Space
- Roof: Composition
- Windows: Double Pane Windows, Vinyl Frames
- Stories/Levels: 2
- Square Feet: 2,734
- Year Built: 2006
- Property Condition: Resale
Lot Features
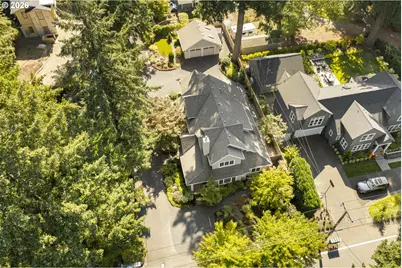
- Lot Size (Acres): 0.27
- Lot Size (Sq. Ft.): 11,761
- Lot Size: 10, 000 to 14, 999 SqFt
- Frontage: Paved
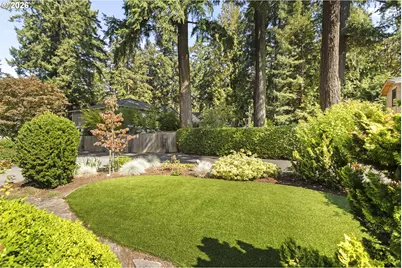
- Lot Features: Flag Lot, Level
Financial Considerations
- Tax Amount: $12,732.53
- Tax Year: 2025
- Terms: Cash, Conventional, FHA, VA Loan
Disclosures and Reports
- Legal Description: PARTITION PLAT 2006-001 PARCEL 2
- Disclosures/Reports: Disclosure
- Property ID: 5013592
Listed by Cascade Hasson Sotheby's International Realty (503) 420-8650, Kerry Tinsley (503) 444-0991