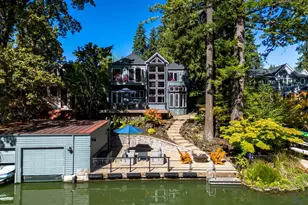
Full Property Details for 3920 Upper Dr
General
- Sold For: $2,750,000
- Taxes: $20,495 (2025)
- Status: Sold
- Type: Single Family
- Source: RWMLS
- MLS ID: 193119351
- Added to Site: 93 day(s) ago
Interior
- Interior Features: Garage Door Opener, Granite, Hardwood Floors, Heated Tile Floor, High Speed Internet, Laundry, Luxury Vinyl Plank, Soaking Tub, Solar Tube(s), Sound System
- Fireplace: Yes
- Number of Fireplaces: 2
- Fireplace(s): Gas
- Appliances: Built-in Refrigerator, Convection Oven, Dishwasher, Double Oven, Free-Standing Gas Range, Gas Appliances, Granite, Island, Pantry, Range Hood, Stainless Steel Appliance(s)
Rooms
- Total Bathrooms: 6
- Full Bathrooms: 3
- Partial Bathrooms: 3
- Lower - Full Baths: 1
- Total Bedrooms: 4
- Primary Bedroom: 20 x 14, Main, 280 Sq. Ft.
- Bedroom 2: 14 x 12, Main, 168 Sq. Ft.
- Bedroom 3: 12 x 10, Lower, 120 Sq. Ft.
- Bedroom 4: 12 x 10, Lower, 120 Sq. Ft.
- Living Room: 26 x 16, Main, 416 Sq. Ft.
- Family Room: 28 x 25, Lower, 700 Sq. Ft.
- Kitchen: 20 x 10, Main, 200 Sq. Ft.
- Dining Room: 20 x 16, Main, 320 Sq. Ft.
- Laundry: 12 x 10, Main
Additional Information
- Security/Safety: Security System, Sidewalk
Exterior
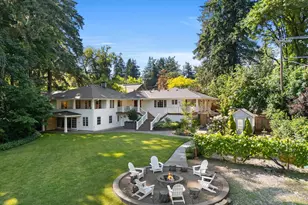
- Exterior Features: Covered Deck, Covered Patio, Deck, Dog Run, Fenced, Fire Pit, Garden, Greenhouse, Patio, Raised Beds, Sprinkler, Tool Shed, Water Feature, Workshop, Yard
Parking
- Garage: Yes
- Attached garage: Yes
- Total Spaces: 3
- Parking Features: Driveway
Location
- County: Clackamas
- Subdivision: LAKE VIEW VILLAS
- Driving Directions: Boones Ferry to Reese to Upper
School Information
- Midd School District: Lake Oswego
- Elementary School: Lake Grove
- Middle School: Lake Oswego
- High School: Lake Oswego
Community
- Community Name: 147 - Lake Oswego, West Linn
Heating & Cooling
- Central air: Yes
- Air Conditioning: Yes
- Cooling Type: Central Air
- Heating Type: Forced Air
- Heating Fuel: Gas
Utilities
- Sewer: Public Sewer
- Water: Public Water
Structural Information
- Property Detached: Yes
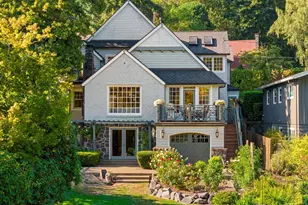
- Architectural Style: Farmhouse, Ranch
- Basement Desc.: Daylight
- Roof: Composition
- Windows: Double Pane Windows
- Stories/Levels: 2
- Square Feet: 4,500
- Year Built: 1906
- Property Condition: Updated/Remodeled
Lot Features
- Lot Size (Acres): 1.16
- Lot Size (Sq. Ft.): 50,529
- Lot Size: 1 to 2.99 Acres
- Lot Dimensions: 50491
- Frontage: Paved
- Lot Features: Level, Private
Financial Considerations
- Tax Amount: $20,495.61
- Tax Year: 2025
- Terms: Cash, Conventional
Disclosures and Reports
- Disclosures/Reports: Disclosure
- Property ID: 244408
Listed by Harnish Company Realtors (503) 699-8483, Justin Harnish (503) 699-8483 and Harnish Company Realtors (503) 699-8483, Marc Hansen (503) 699-8483
Sold by Eleete Real Estate (503) 292-1500, Pat Bangerter