No photo available
$2,550,000
Property Description
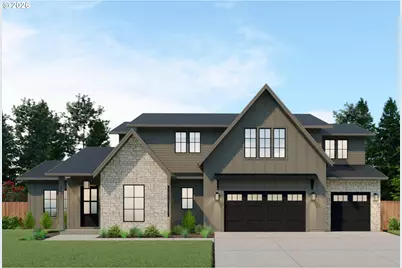
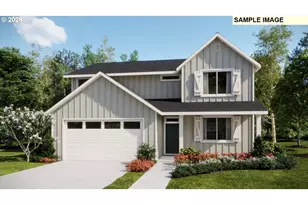
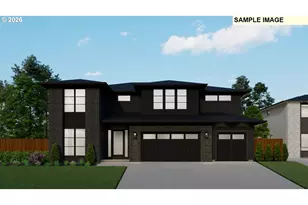
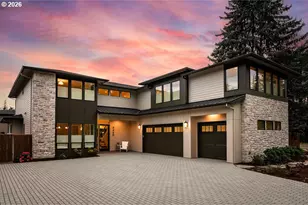
Just finished - Move-In Ready! Proudly presented by Lake Oswego's #1 homebuilder. Street of Dreams quality! This open concept Modern Farmhouse has all the amenities you have come to expect in a Renaissance Home. Starting from the gourmet kitchen featuring an oversized island, polished quartz counters, Professional style appliances including a 36" gas cooktop, double ovens, a 36" paneled refrigerator, beverage center, walk-in pantry and more! This home is light & bright - with 10' ceilings on the main, a vaulted Great Room and Vaulted Primary Suite! Extended Brushed Oak engineered hardwood floors. The Vaulted Great Room features a fireplace with built-ins with a stacking glass door that opens to an expansive Outdoor Covered Living complete with an outdoor fireplace, overhead heaters, gas line. This is the perfect to enjoy those summer days and still allows you to stay cozy on those rainy Oregon days under the heated covered living. As you enter your home from the 3-car garage, you step into a mud room with built-in benches, a drop zone as well as a coat closet and a pocket office with built-ins. Main floor guest/flex suite offers a full bathroom, closet/storage and a wet bar. Den on the main with French doors and a closet. Walking upstairs, you will find a luxurious primary suite including French doors, heated primary bathroom floors, heated towel warmer, an oversized freestanding soak tub, a curbless tile shower with upgraded frameless glass doors complete with a rainshower head and oversized walk-in closet w/built-ins and an island! There is a second en-suite as well as two other bedrooms all offering walk-in closets and a media room upstairs. The home includes a 96% efficient forced air furnace and air conditioning. Prepped for future whole house generator. Contact us for additional information or for a tour.
Full Property Details
Full Property Details for 4002 Old Gate Rd
General
- Sold For: $2,550,000
- Taxes: $3,353 (2025)
- Status: Sold
- Type: Single Family
- Source: RWMLS
- MLS ID: 256795079
- Added to Site: 2 day(s) ago
Interior
- Interior Features: Air Cleaner, Engineered Hardwood, Garage Door Opener, Heated Tile Floor, High Ceilings, Laundry, Lo-VOC Material, Plumbed For Central Vacuum, Quartz, Soaking Tub, Tile Floor, Vaulted Ceiling(s), Vinyl Floor, Wall to Wall Carpet
- Fireplace: Yes
- Number of Fireplaces: 2
- Fireplace(s): Gas, Insert
- Appliances: Built-in Refrigerator, Convection Oven, Cooktop, Dishwasher, Disposal, Double Oven, ENERGY STAR Qualified Appliances, Gas Appliances, Island, Microwave, Pantry, Plumbed For Ice Maker, Quartz, Range Hood, Stainless Steel Appliance(s), Wine Cooler
Rooms
Bathrooms
- Total Bathrooms: 5
- Full Bathrooms: 4
- Partial Bathrooms: 1
- Upper - Full Baths: 3
Bedrooms
- Total Bedrooms: 5
- Primary Bedroom: 18 x 15, Upper, 270 Sq. Ft.
- Bedroom 2: 12 x 13, Upper, 156 Sq. Ft.
- Bedroom 3: 11 x 13, Upper, 143 Sq. Ft.
- Bedroom 4: 12 x 12, Upper, 144 Sq. Ft.
Other Rooms
- Family Room: 18 x 17, Upper, 306 Sq. Ft.
- Kitchen: 16 x 16, Main, 256 Sq. Ft.
- Dining Room: 15 x 13, Main, 195 Sq. Ft.
- Office/Den/Study: Main
- Den: 11 x 12, Main
- Laundry: Upper
- Mud Room: Main
Additional Information
- Security/Safety: Entry, Security System
Exterior
- Exterior Features: Covered Patio, Fenced, Gas Hookup, Outdoor Fireplace, Porch, Sprinkler, Yard
Parking
- Garage: Yes
- Attached garage: Yes
- Total Spaces: 3
- Parking Features: Driveway, EV Ready
Location
- County: Clackamas
- Subdivision: BLUE HERON NEIGHBORHOOD
- Driving Directions: From SW Boones Ferry Rd, S on McEwan, S on Pilkington, E on Childs, N on Bryant, W on Old Gate
School Information
- Midd School District: Lakeridge
- Elementary School: Westridge
- Middle School: Lakeridge
- High School: Lakeridge
Community
- Community Name: 147 - Lake Oswego, West Linn
Heating & Cooling
- Central air: Yes
- Air Conditioning: Yes
- Cooling Type: Central Air
- Heating Type: Forced Air - 95+%
- Heating Fuel: Electricity, Gas
Utilities
- Sewer: Public Sewer
- Water: Public Water
Structural Information
- Property Detached: Yes
- Architectural Style: Contemporary, Farmhouse
- Basement Desc.: Crawl Space
- Roof: Composition
- Windows: Double Pane Windows, Vinyl Frames
- Stories/Levels: 2
- Square Feet: 4,162
- Year Built: 2026
- Property Condition: New Construction
Lot Features
- Lot Size: 15, 000 to 19, 999 SqFt
- Lot Dimensions: 145 x 111
- Frontage: Paved
- Lot Features: Corner Lot, Level
Financial Considerations
- Tax Amount: $3,353.23
- Tax Year: 2025
- Terms: Cash, Conventional
Disclosures and Reports
- Disclosures/Reports: Exempt
- Property ID: 354119
Listed by Renaissance Development Corp. (503) 636-5600, Amanda Andruss (503) 969-4939 and Renaissance Development Corp. (503) 636-5600, Paul Wells (503) 502-0163
Sold by Windermere Realty Trust (503) 233-7777, Tyler King
Get Pre-Approved Today
Schools
Schools serving 4002 Old Gate Rd
School District:Lake Oswego School District 7j
| Name | Grades | Distance |
|---|---|---|
Westridge Elementary School 3400 Royce Way, Lake Oswego, OR 97034 | K-5 | 0.6 mi |
Lakeridge Middle School, Lake Oswego, OR 4700 Jean Road, Lake Oswego, OR 97035 | 6-8 | 0.7 mi |
Lakeridge High School 1235 Overlook Drive, Lake Oswego, OR 97034 | 9-12 | 1.4 mi |
Disclaimer:
School attendance boundaries provided by ATTOM Data Solutions and are for reference only. Contact the school directly to verify enrollment eligibility.
Price & Sales History for 4002 Old Gate Rd
Date
Details
Price
Change
Source
7/07/2026
Sold
$2,550,000
—
MLS
Disclaimer: Historical sales information is derived from public records provided by the county offices. Information is not guaranteed and should be independently verified.
Home Warranty : Included
4002 Old Gate Rd, Lake Oswego, OR 97034 (MLS# 256795079) is a Single Family property that was sold at $2,550,000 on July 07, 2026. Want to learn more about 4002 Old Gate Rd? Do you have questions about finding other Single Family real estate for sale in Northwest Heights? You can browse all Northwest Heights real estate or contact a Coldwell Banker agent to request more information.