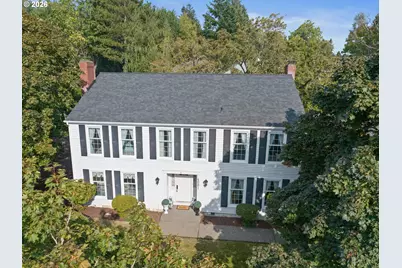
This is a carousel with tiles that activate property listing cards. Use the previous and next buttons to navigate.
1/1
$1,162,000
This is a carousel with tiles that activate property listing cards. Use the previous and next buttons to navigate.
1/1
Property Description
A classic Holly Orchard home with a generous lot size, distinct living spaces, and a backyard sanctuary that feels like an extension of the home. The main level offers room to gather and room to spread out, with formal living and dining rooms, a dedicated study, and a family room with a stately fireplace. The kitchen opens to an informal dining area and family room, creating an easy connection between everyday spaces while a pantry adds practical storage. Upstairs, the spacious primary suite features a vaulted ceiling, private bath, and walk-in closet, with three additional bedrooms located down the hall. Outside, a large deck surrounded by mature trees and lush landscaping creates a sense of being in your own personal sanctuary with plenty of room for dining, entertaining, gardening, or simply enjoying the outdoors. An attached two-car garage with additional shop space adds even more versatility. Set in an established neighborhood close to parks, trails, schools, shopping, and dining, and with no HOA, this is a home with the space and flexibility to evolve along with the way you live.
Full Property Details
Full Property Details for 4081 Orchard Way
General
- Sold For: $1,162,000
- Taxes: $10,799 (2025)
- Status: Sold
- Type: Single Family
- Source: RWMLS
- MLS ID: 433779696
- Added to Site: 81 day(s) ago
Interior
- Interior Features: Laundry, Vaulted Ceiling(s), Vinyl Floor, Wall to Wall Carpet, Washer/Dryer
- Fireplace: Yes
- Number of Fireplaces: 2
- Fireplace(s): Gas
- Appliances: Built-in Oven, Built-in Range, Cooktop, Dishwasher, Free-Standing Refrigerator, Microwave
Rooms
Bathrooms
- Total Bathrooms: 4
- Full Bathrooms: 2
- Partial Bathrooms: 2
- Upper - Full Baths: 2
Bedrooms
- Total Bedrooms: 4
- Primary Bedroom: 13 x 19, Upper, 247 Sq. Ft.
- Bedroom 2: 14 x 15, Upper, 210 Sq. Ft.
- Bedroom 3: 14 x 15, Upper, 210 Sq. Ft.
- Bedroom 4: 13 x 11, Upper, 143 Sq. Ft.
Other Rooms
- Living Room: 13 x 17, Main, 221 Sq. Ft.
- Family Room: 13 x 26, Main, 338 Sq. Ft.
- Kitchen: 12 x 22, Main, 264 Sq. Ft.
- Dining Room: 13 x 12, Main, 156 Sq. Ft.
- Office/Den/Study: 11 x 11, Main, 121 Sq. Ft.
Exterior
- Exterior Features: Deck, Fenced, Garden, Yard
Parking
- Garage: Yes
- Attached garage: Yes
- Total Spaces: 2
- Parking Features: Driveway
Location
- County: Clackamas
- Driving Directions: Carman Dr to Fosberg Rd to Glacier Lily St to Orchard Way
School Information
- Midd School District: Lake Oswego
- Elementary School: Lake Grove
- Middle School: Lake Oswego
- High School: Lake Oswego
Community
- Community Name: 147 - Lake Oswego, West Linn
Heating & Cooling
- Central air: Yes
- Air Conditioning: Yes
- Cooling Type: Central Air
- Heating Type: Forced Air
- Heating Fuel: Electricity, Gas
Utilities
- Sewer: Public Sewer
- Water: Public Water
Structural Information
- Property Detached: Yes
- Architectural Style: 2 Story, Traditional
- Basement Desc.: Crawl Space
- Roof: Composition
- Stories/Levels: 2
- Square Feet: 2,835
- Year Built: 1983
- Property Condition: Resale
Lot Features
- Lot Size (Acres): 0.28
- Lot Size (Sq. Ft.): 12,196
- Lot Size: 10, 000 to 14, 999 SqFt
- Frontage: Paved
- Lot Features: Level, Trees
Financial Considerations
- Tax Amount: $10,799.43
- Tax Year: 2025
- Terms: Cash, Conventional
Disclosures and Reports
- Disclosures/Reports: Disclosure
- Property ID: 212807
Listed by Real Broker (855) 450-0442, Matthew Tercek (503) 453-5815
Sold by eXp Realty, LLC (888) 814-9613, Ranran Liu
Get Pre-Approved Today
Schools
Schools serving 4081 Orchard Way
School District:Lake Oswego School District 7j
| Name | Grades | Distance |
|---|---|---|
Lake Grove Elementary School, Lake Oswego, OR 15777 Southwest Boones Ferry Road, Lake Oswego, OR 97035 | K-5 | 1.8 mi |
Lake Oswego Junior High School 2500 Country Club Road, Lake Oswego, OR 97034 | 6-8 | 0.7 mi |
Lake Oswego Senior High School 2501 Country Club Road, Lake Oswego, OR 97034 | 9-12 | 0.7 mi |
Disclaimer:
School attendance boundaries provided by ATTOM Data Solutions and are for reference only. Contact the school directly to verify enrollment eligibility.
Price & Sales History for 4081 Orchard Way
Date
Details
Price
Change
Source
10/06/2026
Sold
$1,162,000
-1.11%
MLS
9/02/2026
Listed
$1,175,000
—
MLS
Disclaimer: Historical sales information is derived from public records provided by the county offices. Information is not guaranteed and should be independently verified.
4081 Orchard Way, Lake Oswego, OR 97035 (MLS# 433779696) is a Single Family property that was sold at $1,162,000 on October 06, 2026. Want to learn more about 4081 Orchard Way? Do you have questions about finding other Single Family real estate for sale in Lake Oswego? You can browse all Lake Oswego real estate or contact a Coldwell Banker agent to request more information.