This is a carousel with tiles that activate property listing cards. Use the previous and next buttons to navigate.
1/1
$890,962
This is a carousel with tiles that activate property listing cards. Use the previous and next buttons to navigate.
1/1
Property Description
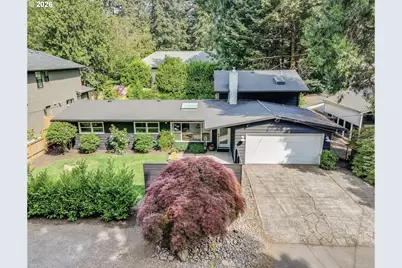
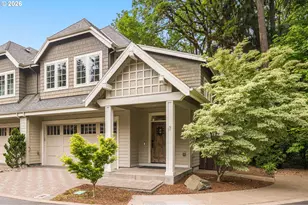
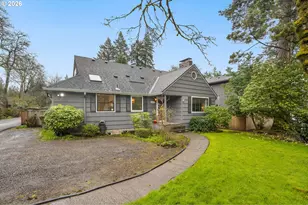
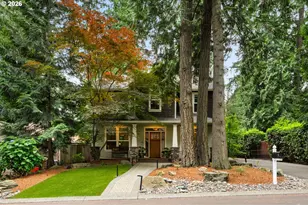
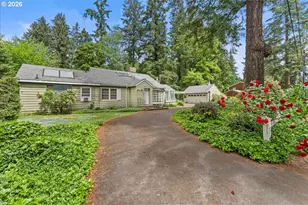
Located in one of Lake Oswego's most desirable neighborhoods, this fully remodeled and thoughtfully updated, 4-bedroom, 2.5-bath mid-century ranch offers a blend of timeless character and modern comfort. Situated on a large, private 8,700 square foot lot with mature landscaping in both the front and backyard, this home provides peace and tranquility a short walking distance from lake easements, the scenic Iron Mountain Park trail system and popular restaurants and shops, including Zupan's Market, Roseline Coffee and Aji Tram restaurant. Inside, you'll find original hardwood floors, abundant natural light from oversized windows, three large skylights, and two wood-burning fireplaces that add warmth and charm throughout. The spacious, flexible floor plan offers unique possibilities for living, working, and entertaining. The updated kitchen is a chef's dream, featuring stainless steel appliances, quartz countertops, a six-burner gas range with hood, and a large dining area for gathering friends and family. The primary suite features a full bath, dual sinks, walk-in closet and a sliding door that opens to a Trex deck overlooking the fully fenced backyard with mature landscaping. Enjoy exclusive lake access to three coveted easements-Goodin, Springbrook Recreation, and Summit Court-bringing the best of lake living right to your doorstep. Located just minutes from shopping, dining, grocery stores, and downtown Lake Oswego, this home combines convenience and lifestyle. This home is located in the prestigious Lake Oswego School District with access to Lake Oswego High School, and the brand new and fully remodeled Lake Oswego Junior High School completed in May 2026. This property a rare opportunity to live in one of the area's most desirable communities with timeless charm and abundant opportunities for growth.
Full Property Details
Full Property Details for 4391 Upper Dr
General
- Sold For: $890,962
- Taxes: $5,977 (2025)
- Status: Sold
- Type: Single Family
- Source: RWMLS
- MLS ID: 418741602
- Added to Site: 53 day(s) ago
Interior
- Interior Features: Hardwood Floors, High Speed Internet, Laundry, Quartz, Skylight(s)
- Fireplace: Yes
- Number of Fireplaces: 2
- Fireplace(s): Wood Burning
- Appliances: Dishwasher, Disposal, Free-Standing Gas Range, Free-Standing Refrigerator, Gas Appliances, Plumbed For Ice Maker, Quartz, Range Hood, Stainless Steel Appliance(s)
Rooms
Bathrooms
- Total Bathrooms: 3
- Full Bathrooms: 2
- Partial Bathrooms: 1
- Upper - Full Baths: 1
Bedrooms
- Total Bedrooms: 4
- Primary Bedroom: Upper
- Bedroom 2: Main
- Bedroom 3: Main
- Bedroom 4: Main
Other Rooms
- Living Room: Main
- Family Room: Main
- Kitchen: Main
- Dining Room: Main
Exterior
- Exterior Features: Covered Deck, Deck, Fenced, Sprinkler, Yard
Parking
- Garage: Yes
- Attached garage: Yes
- Total Spaces: 2
- Parking Features: Driveway, Off Street
Location
- County: Clackamas
- Driving Directions: Boones Ferry Rd to Reese Rd to Upper Dr
School Information
- Midd School District: Lake Oswego
- Elementary School: Lake Grove
- Middle School: Lake Oswego
- High School: Lake Oswego
Community
- Community Name: 147 - Lake Oswego, West Linn
Heating & Cooling
- Air Conditioning: Yes
- Cooling Type: Mini Split
- Heating Type: Forced Air, Mini Split
- Heating Fuel: Electricity, Gas
Utilities
- Sewer: Public Sewer
- Water: Public Water
Structural Information
- Property Detached: Yes
- Architectural Style: Ranch
- Basement Desc.: Crawl Space
- Roof: Composition
- Stories/Levels: 2
- Square Feet: 1,734
- Year Built: 1959
- Property Condition: Updated/Remodeled
Lot Features
- Lot Size (Acres): 0.2
- Lot Size (Sq. Ft.): 8,712
- Lot Size: 7, 000 to 9, 999 SqFt
- Lot Dimensions: 74 x 120
- Frontage: Concrete
- Lot Features: Level, Trees
Financial Considerations
- Tax Amount: $5,977.87
- Tax Year: 2025
- Terms: Cash, Conventional, FHA, VA Loan
Disclosures and Reports
- Disclosures/Reports: Disclosure
- Property ID: 243258
Listed by Realty One Group Prestige (503) 205-0614, Marcus Brown (503) 957-1179
Sold by Realty First (503) 343-5825, Joey Webber
Get Pre-Approved Today
Schools
Schools serving 4391 Upper Dr
School District:Lake Oswego School District 7j
| Name | Grades | Distance |
|---|---|---|
Lake Grove Elementary School, Lake Oswego, OR 15777 Southwest Boones Ferry Road, Lake Oswego, OR 97035 | K-5 | 0.7 mi |
Lake Oswego Junior High School 2500 Country Club Road, Lake Oswego, OR 97034 | 6-8 | 1.5 mi |
Lake Oswego Senior High School 2501 Country Club Road, Lake Oswego, OR 97034 | 9-12 | 1.7 mi |
Disclaimer:
School attendance boundaries provided by ATTOM Data Solutions and are for reference only. Contact the school directly to verify enrollment eligibility.
Price & Sales History for 4391 Upper Dr
Date
Details
Price
Change
Source
6/05/2026
Sold
$890,962
4.83%
MLS
5/14/2026
Listed
$849,900
—
MLS
Disclaimer: Historical sales information is derived from public records provided by the county offices. Information is not guaranteed and should be independently verified.
4391 Upper Dr, Lake Oswego, OR 97035 (MLS# 418741602) is a Single Family property that was sold at $890,962 on June 05, 2026. Want to learn more about 4391 Upper Dr? Do you have questions about finding other Single Family real estate for sale in Lake Oswego? You can browse all Lake Oswego real estate or contact a Coldwell Banker agent to request more information.