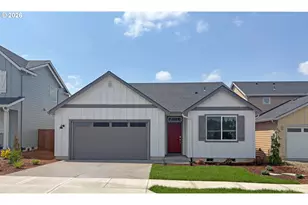
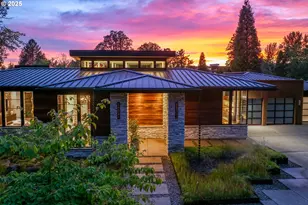
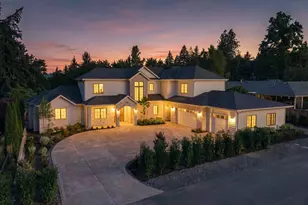
Full Property Details for 4487 Westbay Rd
General
- Sold For: $3,814,900
- Taxes: $12,547 (2025)
- Status: Sold
- Type: Single Family
- Source: RWMLS
- MLS ID: 104874407
- Added to Site: 113 day(s) ago
Interior
- Interior Features: Air Cleaner, Engineered Hardwood, Garage Door Opener, Heated Tile Floor, High Ceilings, Laundry, Lo-VOC Material, Plumbed For Central Vacuum, Quartz, Soaking Tub, Tile Floor, Wall to Wall Carpet
- Fireplace: Yes
- Number of Fireplaces: 2
- Fireplace(s): Gas, Insert
- Appliances: Built-in Refrigerator, Convection Oven, Cooktop, Dishwasher, Disposal, Double Oven, ENERGY STAR Qualified Appliances, Gas Appliances, Island, Microwave, Pantry, Plumbed For Ice Maker, Quartz, Range Hood, Stainless Steel Appliance(s), Wine Cooler
Rooms
- Total Bathrooms: 6
- Full Bathrooms: 5
- Partial Bathrooms: 1
- Upper - Full Baths: 4
- Total Bedrooms: 5
- Primary Bedroom: 18 x 15, Upper, 270 Sq. Ft.
- Bedroom 2: 15 x 12, Upper, 180 Sq. Ft.
- Bedroom 3: 15 x 11, Upper, 165 Sq. Ft.
- Bedroom 4: 12 x 12, Upper, 144 Sq. Ft.
- Family Room: 16 x 19, Upper, 304 Sq. Ft.
- Kitchen: 14 x 20, Main, 280 Sq. Ft.
- Dining Room: 15 x 12, Main, 180 Sq. Ft.
- Laundry: Upper
- Mud Room: Main
Additional Information
- Security/Safety: Entry, Security System
Exterior
- Exterior Features: Built-in Barbecue, Covered Patio, Fenced, Fire Pit, Gas Hookup, Outdoor Fireplace, Patio, Porch, Security Lights, Sprinkler, Yard
Parking
- Garage: Yes
- Attached garage: Yes
- Total Spaces: 3
- Parking Features: Driveway, EV Ready
Location
- County: Clackamas
- Subdivision: West Bay
- Driving Directions: Boones Ferry Rd to Bryant Rd to West Bay
- Direction Faces: South
School Information
- Midd School District: Lakeridge
- Elementary School: Westridge
- Middle School: Lakeridge
- High School: Lakeridge
Community
- Community Name: 147 - Lake Oswego, West Linn
Heating & Cooling
- Central air: Yes
- Air Conditioning: Yes
- Cooling Type: Central Air
- Heating Type: Forced Air - 95+%
- Heating Fuel: Electricity, Gas
Utilities
- Sewer: Public Sewer
- Water: Public Water
Structural Information
- Property Detached: Yes
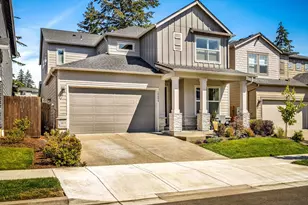
- Architectural Style: 2 Story, NW Contemporary
- Basement Desc.: Crawl Space
- Roof: Composition
- Windows: Double Pane Windows, Vinyl Frames
- Stories/Levels: 2
- Square Feet: 4,047
- Year Built: 2026
- Property Condition: New Construction
Lot Features
- Lot Size: 10, 000 to 14, 999 SqFt
- Lot Dimensions: 141 x 75
- Frontage: Paved
- Lot Features: Corner Lot, Level
Water Features
- Water Front: Yes
- Water Front Name: OswegoLake, West Bay
- Water Front Desc.: Lake
- Lake Front: Yes
Green Features
Financial Considerations
- Other Assoc Fees: $2,862
- Tax Amount: $12,547.13
- Tax Year: 2025
- Terms: Cash, Conventional, VA Loan
Disclosures and Reports
- Disclosures/Reports: Exempt
- Property ID: 322742
Listed by Renaissance Development Corp. (503) 636-5600, Amanda Andruss (503) 969-4939 and Renaissance Development Corp. (503) 636-5600, Paul Wells (503) 502-0163
Sold by Eleete Real Estate (503) 292-1500, Pat Bangerter