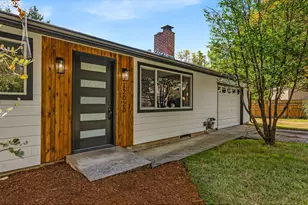
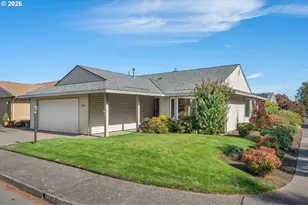
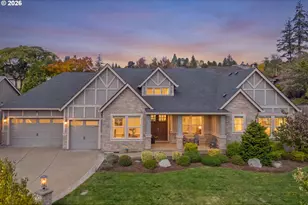
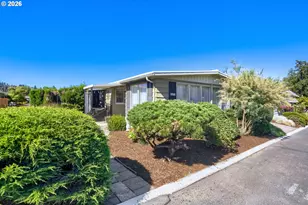
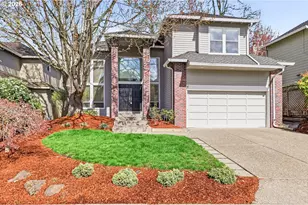
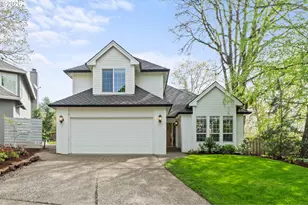
Full Property Details for 4984 Bilford Ln
General
- Sold For: $925,000
- HOA FEE: $15/month
- HOA FEE FREQ.: Annually
- Taxes: $9,753 (2025)
- Status: Sold
- Type: Single Family
- Source: RWMLS
- MLS ID: 590229317
- Added to Site: 48 day(s) ago
Interior
- Interior Features: Ceiling Fan(s), Garage Door Opener, Hardwood Floors, High Ceilings, Laundry, Skylight(s), Tile Floor, Vaulted Ceiling(s), Washer/Dryer
- Fireplace: Yes
- Number of Fireplaces: 2
- Fireplace(s): Gas, Wood Burning
- Appliances: Built-in Oven, Cook Island, Cooktop, Dishwasher, Down Draft, Free-Standing Refrigerator, Gas Appliances, Island, Microwave, Pantry, Plumbed For Ice Maker, Solid Surface Countertop, Stainless Steel Appliance(s)
Rooms
- Total Bathrooms: 3
- Full Bathrooms: 2
- Partial Bathrooms: 1
- Upper - Full Baths: 1
- Total Bedrooms: 3
- Primary Bedroom: Main
- Bedroom 2: Upper
- Bedroom 3: Upper
- Living Room: Main
- Family Room: Main
- Kitchen: Main
- Dining Room: Main
Additional Information
- Shared Amenities: Commons
Exterior
- Exterior Features: Fenced, Patio, Sprinkler, Yard
Parking
- Garage: Yes
- Attached garage: Yes
- Total Spaces: 2
- Parking Features: Driveway
Location
- County: Clackamas
- Driving Directions: Kruse Way to Carmen on Parkview to Bunick left on Bilford
School Information
- Midd School District: Lake Oswego
- Elementary School: Lake Grove
- Middle School: Lake Oswego
- High School: Lake Oswego
Community
- Community Name: 147 - Lake Oswego, West Linn
- Association: Yes
Heating & Cooling
- Central air: Yes
- Air Conditioning: Yes
- Cooling Type: Central Air
- Heating Type: Forced Air
- Heating Fuel: Electricity, Gas
Utilities
- Sewer: Public Sewer
- Water: Public Water
Structural Information
- Property Detached: Yes
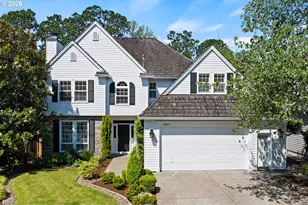
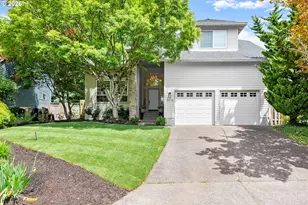
- Architectural Style: 2 Story, Traditional
- Basement Desc.: Crawl Space
- Roof: Composition
- Windows: Vinyl Frames
- Stories/Levels: 2
- Square Feet: 2,629
- Year Built: 1994
- Property Condition: Resale
Lot Features
- Lot Size: 5, 000 to 6, 999 SqFt
- Frontage: Paved
- Lot Features: Cul-de-sac, Level, Private
Financial Considerations
- Association Fee: $175
- Assoc Fee Freq.: Annually
- Tax Amount: $9,753.86
- Tax Year: 2025
- Terms: Cash, Conventional
Disclosures and Reports
- Disclosures/Reports: Disclosure
- Property ID: 1496447
Listed by Opt (503) 908-4908, Kelly Calabria (503) 806-2972 and Opt (503) 908-4908, Elizabeth Hills (503) 805-2931
Sold by Opt (503) 908-4908, Allison Greiner