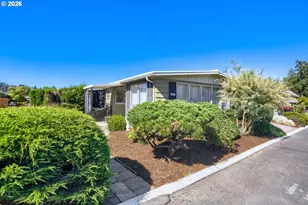
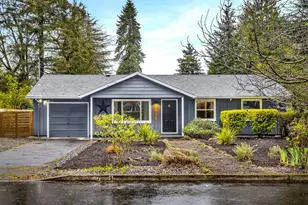
This is a carousel with tiles that activate property listing cards. Use the previous and next buttons to navigate.
1/1
$500,000
This is a carousel with tiles that activate property listing cards. Use the previous and next buttons to navigate.
1/1
Property Description
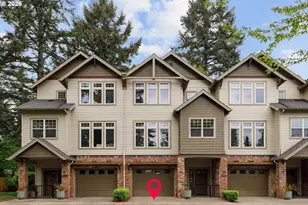
Surrounded by trees this turnkey townhome offers comfortable, easy living in the heart of Lake Oswego, enjoy walking to all that Lake Oswego has to offer. Step inside to an open-concept main level with high ceilings and warm cherry hardwood floors throughout the living areas. The gourmet kitchen features cherry cabinets, granite countertops, stainless steel appliances, and a cooktop island with a stylish hood vent. The dining room is filled with natural light and opens to a private sizable balcony, a great spot for morning coffee or winding down in the evening. The living room is anchored by a gas fireplace, making it the perfect place to cozy up. A built-in office nook just off the living room is ideal for working from home. Upstairs, bamboo floors lead to two primary en-suite bedrooms, each with a walk-in closet and private bath. Laundry is conveniently located upstairs. Outside, the fenced patio backs to greenspace, offering a private setting for outdoor entertaining. Sit back, relax with friends and family and listen to the birds. The oversized tandem 2-car garage provides plenty of storage and is great for projects and gear. Located in a desirable community, the home is walkable to Zupan's, coffee shops, walking trails, and dog parks. Downtown Lake Oswego and Bridgeport Village are just minutes away. Comfortable, convenient, and move-in ready - an exceptional place to call home. Easy living with the some of the highest rated schools.
Full Property Details
Full Property Details for 5077 W Sunset Dr
General
- Sold For: $500,000
- HOA FEE: $600/month
- Taxes: $8,355 (2025)
- Status: Sold
- Type: Townhouse
- Source: RWMLS
- MLS ID: 511955403
- Added to Site: 63 day(s) ago
Interior
- Interior Features: Granite, Hardwood Floors, High Ceilings, Jetted Tub, Laundry, Plumbed For Central Vacuum, Washer/Dryer, Wood Floors
- Fireplace: Yes
- Number of Fireplaces: 1
- Fireplace(s): Gas
- Appliances: Built-in Oven, Built-in Range, Cook Island, Dishwasher, Disposal, Free-Standing Refrigerator, Gas Appliances, Granite, Island, Microwave, Stainless Steel Appliance(s)
Rooms
Bathrooms
- Total Bathrooms: 3
- Full Bathrooms: 2
- Partial Bathrooms: 1
- Upper - Full Baths: 2
Bedrooms
- Total Bedrooms: 2
- Primary Bedroom: 10 x 14, Upper, 140 Sq. Ft.
- Bedroom 2: 12 x 12, Upper, 144 Sq. Ft.
Other Rooms
- Living Room: 12 x 23, Main, 276 Sq. Ft.
- Kitchen: 8 x 14, Main, 112 Sq. Ft.
- Dining Room: 9 x 17, Main, 153 Sq. Ft.
- Office/Den/Study: 7 x 6, Main, 42 Sq. Ft.
- Laundry: 8 x 5, Upper
Additional Information
- Shared Amenities: Commons, Exterior Maintenance, Management
Exterior
- Exterior Features: Deck, Patio
Parking
- Garage: Yes
- Total Spaces: 1
- Parking Features: Driveway, Off Street
Location
- County: Clackamas
- Subdivision: Sunset Crossing
- Driving Directions: Please take Boones Ferry to West Sunset Crossing
School Information
- Midd School District: Lake Oswego
- Elementary School: Lake Grove
- Middle School: Lake Oswego
- High School: Lake Oswego
Community
- Community Name: 147 - Lake Oswego, West Linn
- Association: Yes
Heating & Cooling
- Central air: Yes
- Air Conditioning: Yes
- Cooling Type: Central Air
- Heating Type: Forced Air
- Heating Fuel: Gas
Utilities
- Sewer: Public Sewer
- Water: Public Water
Structural Information
- Architectural Style: Contemporary, Townhouse
- Roof: Composition
- Windows: Double Pane Windows
- Stories/Levels: 3
- Square Feet: 1,720
- Year Built: 2004
- Property Condition: Resale
Lot Features
- Lot Size: 0K to 2, 999 SqFt
- Frontage: Paved
- Lot Features: Level
Financial Considerations
- Association Fee: $600
- Assoc Fee Freq.: Monthly
- Tax Amount: $8,355.28
- Tax Year: 2025
- Terms: Cash, Conventional
Disclosures and Reports
- Disclosures/Reports: Disclosure
- Property ID: 5009509
Listed by Think Real Estate (503) 847-2722, Elisabeth Lynn (503) 936-8662
Sold by Eleete Real Estate (503) 292-1500, Marcie McAuliffe
Get Pre-Approved Today
Schools
Schools serving 5077 W Sunset Dr
School District:Lake Oswego School District 7j
| Name | Grades | Distance |
|---|---|---|
Lake Grove Elementary School, Lake Oswego, OR 15777 Southwest Boones Ferry Road, Lake Oswego, OR 97035 | K-5 | 0.4 mi |
Lake Oswego Junior High School 2500 Country Club Road, Lake Oswego, OR 97034 | 6-8 | 1.8 mi |
Lake Oswego Senior High School 2501 Country Club Road, Lake Oswego, OR 97034 | 9-12 | 1.9 mi |
Disclaimer:
School attendance boundaries provided by ATTOM Data Solutions and are for reference only. Contact the school directly to verify enrollment eligibility.
Price & Sales History for 5077 W Sunset Dr
Date
Details
Price
Change
Source
6/30/2026
Sold
$500,000
-4.76%
MLS
6/10/2026
Price Reduced
$525,000
-9.48%
MLS
6/03/2026
Price Reduced
$580,000
-3.33%
MLS
5/04/2026
Listed
$600,000
—
MLS
Disclaimer: Historical sales information is derived from public records provided by the county offices. Information is not guaranteed and should be independently verified.
5077 W Sunset Dr, Lake Oswego, OR 97035 (MLS# 511955403) is a Townhouse property that was sold at $500,000 on June 30, 2026. Want to learn more about 5077 W Sunset Dr? Do you have questions about finding other Townhouse real estate for sale in Lake Oswego? You can browse all Lake Oswego real estate or contact a Coldwell Banker agent to request more information.