This is a carousel with tiles that activate property listing cards. Use the previous and next buttons to navigate.
1/1
$2,450,000
This is a carousel with tiles that activate property listing cards. Use the previous and next buttons to navigate.
1/1
Property Description
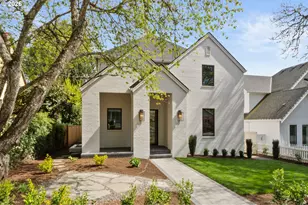
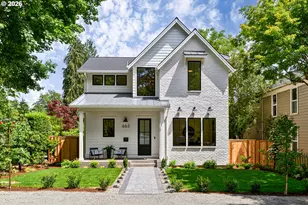
An exciting opportunity to own a Monogram Custom Home in the heart of First Addition, known for its premier walkability and community-centric atmosphere. Designed by renowned architect Rick White, this NW Contemporary masterpiece opens to an open-concept layout with a highly desired main-floor primary suite. At the center of the home, a panel sliding door system creates seamless indoor-outdoor living, opening to a spacious covered patio with a gas fireplace, perfect for entertaining across all seasons. The chef's kitchen is outfitted with Sub-Zero and Wolf appliances and includes a hidden scullery, ideal for prep, hosting, and keeping the main kitchen pristine. Natural light fills the great room, highlighting the home's warmth and livability. Upstairs features two additional bedrooms with ensuite baths, a lofted study, and a versatile bonus room. The fully finished lower level adds even more flexibility with two more bedrooms, a full bathroom with a walk-in shower, a large entertainment room, and valuable storage space. Additional features include a 2-car attached garage, curated custom finishes, and professionally designed landscaping that completes this truly exceptional First Addition home.
Full Property Details
Full Property Details for 530 8th St
General
- Sold For: $2,450,000
- Taxes: $4,464 (2025)
- Status: Sold
- Type: Single Family
- Source: RWMLS
- MLS ID: 210959069
- Added to Site: 101 day(s) ago
Interior
- Interior Features: Engineered Hardwood, Garage Door Opener, High Ceilings, Laundry, Quartz
- Fireplace: Yes
- Number of Fireplaces: 2
- Fireplace(s): Gas
- Appliances: Built-in Refrigerator, Dishwasher, Disposal, Free-Standing Range, Island, Microwave, Pantry, Quartz
Rooms
Bathrooms
- Total Bathrooms: 5
- Full Bathrooms: 4
- Partial Bathrooms: 1
- Upper - Full Baths: 2
- Lower - Full Baths: 1
Bedrooms
- Total Bedrooms: 5
- Primary Bedroom: 16 x 14, Main, 224 Sq. Ft.
- Bedroom 2: 14 x 11, Upper, 154 Sq. Ft.
- Bedroom 3: 14 x 13, Upper, 182 Sq. Ft.
- Bedroom 4: 15 x 12, Lower, 180 Sq. Ft.
- Bedroom 5: 15 x 12, Lower, 180 Sq. Ft.
Other Rooms
- Kitchen: 26 x 12, Main, 312 Sq. Ft.
- Dining Room: 11 x 12, Main, 132 Sq. Ft.
Exterior
- Exterior Features: Covered Patio, Patio, Sprinkler, Yard
Parking
- Garage: Yes
- Attached garage: Yes
- Total Spaces: 2
- Parking Features: Driveway, On Street
Location
- County: Clackamas
- Driving Directions: A Ave to 8th St
School Information
- Midd School District: Lake Oswego
- Elementary School: Forest Hills
- Middle School: Lake Oswego
- High School: Lake Oswego
Community
- Community Name: 147 - Lake Oswego, West Linn
Heating & Cooling
- Central air: Yes
- Air Conditioning: Yes
- Cooling Type: Central Air
- Heating Type: Forced Air
- Heating Fuel: Gas
Utilities
- Sewer: Public Sewer
- Water: Public Water
Structural Information
- Property Detached: Yes
- Architectural Style: Custom Style, NW Contemporary
- Basement Desc.: Finished, Full Basement
- Roof: Composition, Metal
- Windows: Double Pane Windows
- Stories/Levels: 3
- Square Feet: 4,383
- Year Built: 2026
- Property Condition: New Construction
Lot Features
- Lot Size: 5, 000 to 6, 999 SqFt
- Lot Dimensions: 50' x 120'
- Frontage: Paved
- Lot Features: Level
Financial Considerations
- Tax Amount: $4,464.65
- Tax Year: 2025
- Terms: Cash, Conventional
Disclosures and Reports
- Disclosures/Reports: Exempt
- Property ID: 191107
Listed by Real Broker (855) 450-0442, Matthew Tercek (503) 453-5815
Sold by The Agency Lake Oswego (503) 297-2000, Corey Rudolph
Get Pre-Approved Today
Schools
Schools serving 530 8th St
School District:Lake Oswego School District 7j
| Name | Grades | Distance |
|---|---|---|
Forest Hills Elementary School 1133 Andrews Road, Lake Oswego, OR 97034 | K-5 | 0.3 mi |
Lake Oswego Junior High School 2500 Country Club Road, Lake Oswego, OR 97034 | 6-8 | 1.4 mi |
Lake Oswego Senior High School 2501 Country Club Road, Lake Oswego, OR 97034 | 9-12 | 1.5 mi |
Disclaimer:
School attendance boundaries provided by ATTOM Data Solutions and are for reference only. Contact the school directly to verify enrollment eligibility.
Price & Sales History for 530 8th St
Date
Details
Price
Change
Source
7/17/2026
Sold
$2,450,000
-4.48%
MLS
6/19/2026
Price Reduced
$2,565,000
-0.74%
MLS
4/24/2026
Listed
$2,584,000
—
MLS
Disclaimer: Historical sales information is derived from public records provided by the county offices. Information is not guaranteed and should be independently verified.
530 8th St, Lake Oswego, OR 97034 (MLS# 210959069) is a Single Family property that was sold at $2,450,000 on July 17, 2026. Want to learn more about 530 8th St? Do you have questions about finding other Single Family real estate for sale in Lake Oswego? You can browse all Lake Oswego real estate or contact a Coldwell Banker agent to request more information.