This is a carousel with tiles that activate property listing cards. Use the previous and next buttons to navigate.
1/1
$1,650,000
This is a carousel with tiles that activate property listing cards. Use the previous and next buttons to navigate.
1/1
Property Description
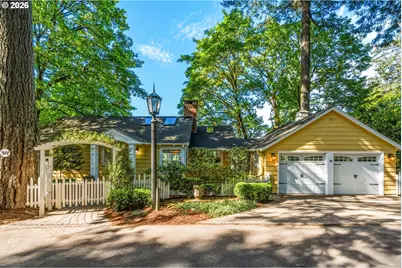
Fabulous remodeled cottage-style home with spectacular views of Lakewood Bay. The inviting entry opens to a vaulted living room featuring rich hardwood floors and a stunning river rock fireplace. The main-level primary suite offers hardwood floors, vaulted ceilings, a walk-in closet, and beautiful lake views.The thoughtfully remodeled kitchen is appointed with marble countertops, stainless steel appliances, a farmhouse sink, skylight, and built-in refrigerator. Step outside to the expansive mahogany deck, perfectly positioned to capture breathtaking views of the lake and provide an ideal setting for outdoor entertaining. The lower level features an inviting family room with a gas fireplace, built-in cabinetry, and a wine refrigerator. Additional living space includes two bedrooms plus a versatile third room that can serve as a bedroom, office, or flex space. A charming detached 164-square-foot studio provides the perfect space for a home office, art studio, fitness room, or private retreat. This property allows for eligibility to 3 separate lake easements. Conveniently located near shops, restaurants, parks, and the popular Farmers Market. Situated on a wonderful street known for its welcoming neighborhood atmosphere, this exceptional home offers the perfect blend of charm, comfort, and lake view living.
Full Property Details
Full Property Details for 577 Middlecrest Rd
General
- Sold For: $1,650,000
- Taxes: $11,660 (2025)
- Status: Sold
- Type: Single Family
- Source: RWMLS
- MLS ID: 519887612
- Added to Site: 57 day(s) ago
Interior
- Interior Features: Ceiling Fan(s), Garage Door Opener, Hardwood Floors, Skylight(s), Vaulted Ceiling(s), Wall to Wall Carpet, Washer/Dryer
- Fireplace: Yes
- Number of Fireplaces: 2
- Appliances: Built-in Refrigerator, Dishwasher, Disposal, Free-Standing Gas Range, Marble, Microwave, Range Hood, Stainless Steel Appliance(s)
Rooms
Bathrooms
- Total Bathrooms: 3
- Full Bathrooms: 2
- Partial Bathrooms: 1
- Lower - Full Baths: 1
Bedrooms
- Total Bedrooms: 4
- Primary Bedroom: 12 x 14, Main, 168 Sq. Ft.
- Bedroom 2: 11 x 11, Lower, 121 Sq. Ft.
- Bedroom 3: 8 x 11, Lower, 88 Sq. Ft.
- Bedroom 4: 9 x 12, Lower, 108 Sq. Ft.
Other Rooms
- Living Room: 13 x 13, Main, 169 Sq. Ft.
- Family Room: 12 x 12, Lower, 144 Sq. Ft.
- Kitchen: 10 x 17, Main, 170 Sq. Ft.
- Dining Room: 13 x 13, Main, 169 Sq. Ft.
- Laundry: 5 x 14, Lower
Exterior
- Exterior Features: Covered Patio, Deck, Gas Hookup
Parking
- Garage: Yes
- Total Spaces: 2
- Parking Features: Driveway, Parking Pad
Location
- County: Clackamas
- Driving Directions: North Shore to Kenwood to Middlecrest
School Information
- Midd School District: Lake Oswego
- Elementary School: Forest Hills
- Middle School: Lake Oswego
- High School: Lake Oswego
Community
- Community Name: 147 - Lake Oswego, West Linn
Heating & Cooling
- Central air: Yes
- Air Conditioning: Yes
- Cooling Type: Central Air
- Heating Type: Forced Air
- Heating Fuel: Gas
Utilities
- Sewer: Public Sewer
- Water: Public Water
Structural Information
- Property Detached: Yes
- Architectural Style: Cottage
- Basement Desc.: Finished, Full Basement
- Roof: Composition
- Windows: Double Pane Windows
- Stories/Levels: 2
- Square Feet: 2,166
- Year Built: 1950
- Property Condition: Updated/Remodeled
Lot Features
- Lot Size (Acres): 0.16
- Lot Size (Sq. Ft.): 6,969
- Lot Size: 7, 000 to 9, 999 SqFt
- Lot Dimensions: 7, 029 sq ft
- Frontage: Paved
- Lot Features: Private, Sloped, Trees
Financial Considerations
- Tax Amount: $11,660.81
- Tax Year: 2025
- Terms: Cash, Conventional
Disclosures and Reports
- Disclosures/Reports: Disclosure
- Property ID: 255645
Listed by Windermere Realty Trust (503) 636-5000, Kendall Woodworth (503) 539-0001
Sold by Opt (503) 908-4908, Robert DeRienzo
Get Pre-Approved Today
Schools
Schools serving 577 Middlecrest Rd
School District:Lake Oswego School District 7j
| Name | Grades | Distance |
|---|---|---|
Forest Hills Elementary School 1133 Andrews Road, Lake Oswego, OR 97034 | K-5 | 0.9 mi |
Lake Oswego Junior High School 2500 Country Club Road, Lake Oswego, OR 97034 | 6-8 | 1.7 mi |
Lake Oswego Senior High School 2501 Country Club Road, Lake Oswego, OR 97034 | 9-12 | 1.8 mi |
Disclaimer:
School attendance boundaries provided by ATTOM Data Solutions and are for reference only. Contact the school directly to verify enrollment eligibility.
Price & Sales History for 577 Middlecrest Rd
Date
Details
Price
Change
Source
7/21/2026
Sold
$1,650,000
3.12%
MLS
6/25/2026
Listed
$1,600,000
—
MLS
Disclaimer: Historical sales information is derived from public records provided by the county offices. Information is not guaranteed and should be independently verified.
577 Middlecrest Rd, Lake Oswego, OR 97034 (MLS# 519887612) is a Single Family property that was sold at $1,650,000 on July 21, 2026. Want to learn more about 577 Middlecrest Rd? Do you have questions about finding other Single Family real estate for sale in Lake Oswego? You can browse all Lake Oswego real estate or contact a Coldwell Banker agent to request more information.