This is a carousel with tiles that activate property listing cards. Use the previous and next buttons to navigate.
1/1
$740,000
This is a carousel with tiles that activate property listing cards. Use the previous and next buttons to navigate.
1/1
Property Description
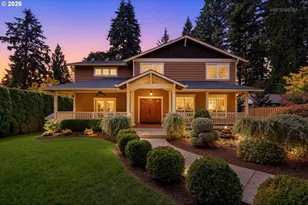
Nestled on a tree-lined street with undeniable curb appeal, this Lake Oswego home delivers striking architecture, thoughtful design and the kind of everyday livability that rarely comes together so effortlessly. Vaulted ceilings, walls of windows and rich, hardwood floors bathe the interiors in natural light. The main level flows seamlessly between living, dining and family spaces, equally suited for lively entertaining or quiet evenings in. The kitchen is standout, featuring slab granite counters, floating shelves with layered lighting, a built-in pantry and stainless-steel appliances. A sun-drenched dining nook opens through sliding doors to an expansive deck framed by mature trees, a seamless transition for morning coffee or al fresco dinners. The family room anchors the main level with a statement fireplace, custom built-ins and a private balcony. A skylit stairway lined with built-in shelves sets the tone leading to the dramatic primary suite with vaulted ceilings, dual sliding barn doors, sleek tile flooring and serene treetop views from a private balcony. The spa-inspired ensuite features vessel sinks, a soaking tub and a tiled walk-in shower. Two additional bedrooms and a stylish full bath complete the upper level. Downstairs, a flexible lower-level space adapts easily to a home gym, studio or private office. Outdoor living shines with an expansive composite deck and modern glass railings that give every balcony a clean, contemporary edge. The oversized two-car garage comes equipped with new doors, openers and enough room to fit a golf simulator. Additional highlights include A/C, generator wiring, central vacuum and a Sonos outdoor sound system. Located just moments from downtown Lake Oswego, with a path leading to George Rogers Park and the Willamette River, easy access to Hwy 43, shops, restaurants and everyday conveniences, this home offers the ideal balance of lifestyle, location and value, in one of Lake Oswego's most desirable areas!
Full Property Details
Full Property Details for 600 Maple St
General
- Sold For: $740,000
- Taxes: $9,416 (2025)
- Status: Sold
- Type: Single Family
- Source: RWMLS
- MLS ID: 364369594
- Added to Site: 98 day(s) ago
Interior
- Interior Features: Central Vacuum, Concrete Floor, Garage Door Opener, Granite, Hardwood Floors, Laundry, Skylight(s), Soaking Tub, Tile Floor, Vaulted Ceiling(s), Wall to Wall Carpet, Washer/Dryer
- Fireplace: Yes
- Number of Fireplaces: 1
- Fireplace(s): Gas
- Appliances: Dishwasher, Disposal, Free-Standing Range, Free-Standing Refrigerator, Granite, Pantry, Plumbed For Ice Maker, Stainless Steel Appliance(s)
Rooms
Bathrooms
- Total Bathrooms: 3
- Full Bathrooms: 2
- Partial Bathrooms: 1
- Upper - Full Baths: 2
Bedrooms
- Total Bedrooms: 3
- Primary Bedroom: 15 x 14, Upper, 210 Sq. Ft.
- Bedroom 2: 11 x 13, Upper, 143 Sq. Ft.
- Bedroom 3: 10 x 12, Upper, 120 Sq. Ft.
Other Rooms
- Living Room: 15 x 13, Main, 195 Sq. Ft.
- Family Room: 16 x 14, Main, 224 Sq. Ft.
- Kitchen: 12 x 10, Main, 120 Sq. Ft.
- Dining Room: 11 x 12, Main, 132 Sq. Ft.
- Laundry: 6 x 10, Main
Additional Information
- Security/Safety: Security System
Exterior
- Exterior Features: Deck
Parking
- Garage: Yes
- Total Spaces: 2
- Parking Features: Driveway
Location
- County: Clackamas
- Driving Directions: McVey Ave | Maple St
School Information
- Midd School District: Lakeridge
- Elementary School: Hallinan
- Middle School: Lakeridge
- High School: Lakeridge
Community
- Community Name: 147 - Lake Oswego, West Linn
Heating & Cooling
- Central air: Yes
- Air Conditioning: Yes
- Cooling Type: Central Air
- Heating Type: Forced Air
- Heating Fuel: Electricity, Gas
Utilities
- Sewer: Public Sewer
- Water: Public Water
Structural Information
- Property Detached: Yes
- Architectural Style: Contemporary, Traditional
- Basement Desc.: Finished, Partial Basement
- Roof: Composition
- Windows: Vinyl Frames
- Stories/Levels: 3
- Square Feet: 2,331
- Year Built: 1992
- Property Condition: Resale
Lot Features
- Lot Size: 7, 000 to 9, 999 SqFt
- Frontage: Paved
- Lot Features: Private, Sloped
Financial Considerations
- Tax Amount: $9,416.73
- Tax Year: 2025
- Terms: Cash, Conventional, FHA, VA Loan
Disclosures and Reports
- Disclosures/Reports: Disclosure
- Property ID: 266090
Listed by Berkshire Hathaway HomeServices NW Real Estate (503) 624-9660, Marie Boatsman (503) 550-8477
Sold by Opt (503) 908-4908, Rex Buchanan
Get Pre-Approved Today
Schools
Schools serving 600 Maple St
School District:Lake Oswego School District 7j
| Name | Grades | Distance |
|---|---|---|
Hallinan Elementary School 16800 Hawthorne Drive, Lake Oswego, OR 97034 | K-5 | 0.4 mi |
Lakeridge Middle School, Lake Oswego, OR 4700 Jean Road, Lake Oswego, OR 97035 | 6-8 | 3 mi |
Lakeridge High School 1235 Overlook Drive, Lake Oswego, OR 97034 | 9-12 | 1.6 mi |
Disclaimer:
School attendance boundaries provided by ATTOM Data Solutions and are for reference only. Contact the school directly to verify enrollment eligibility.
Price & Sales History for 600 Maple St
Date
Details
Price
Change
Source
6/24/2026
Sold
$740,000
-4.52%
MLS
4/28/2026
Listed
$775,000
—
MLS
Disclaimer: Historical sales information is derived from public records provided by the county offices. Information is not guaranteed and should be independently verified.
600 Maple St, Lake Oswego, OR 97034 (MLS# 364369594) is a Single Family property that was sold at $740,000 on June 24, 2026. Want to learn more about 600 Maple St? Do you have questions about finding other Single Family real estate for sale in Lake Oswego? You can browse all Lake Oswego real estate or contact a Coldwell Banker agent to request more information.