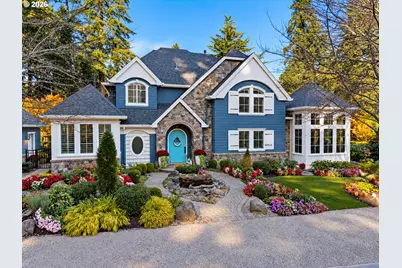
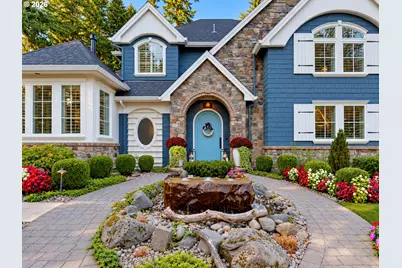
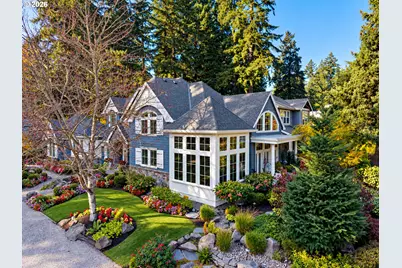
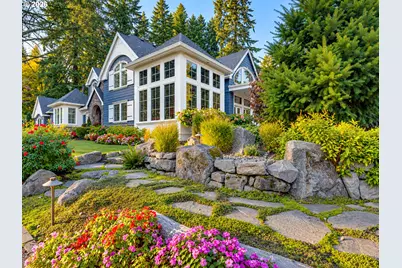
Full Property Details for 610 9th St
General
- Price: $2,295,000
- Taxes: $20,449 (2025)
- Status: Pending
- Type: Single Family
- Source: RWMLS
- MLS ID: 219425540
- Updated: 10/29/2026
- Added to Site: 11 day(s) ago
Interior
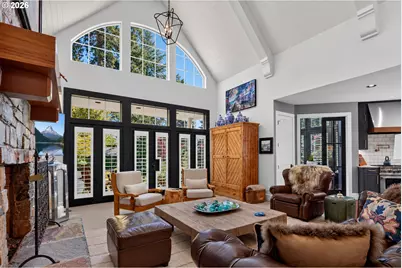
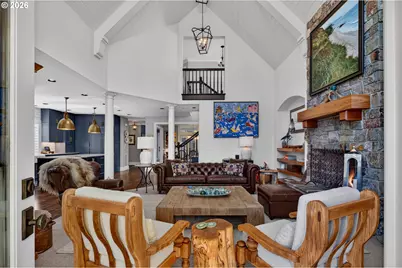
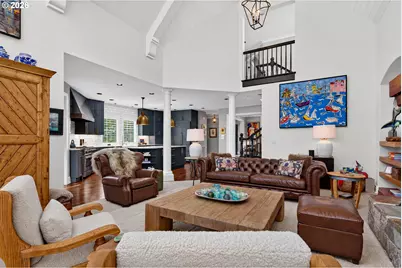
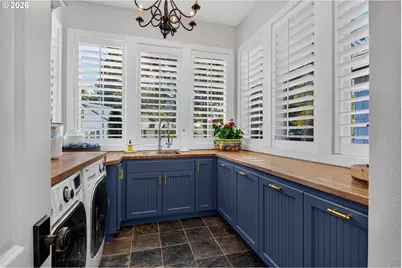
- Interior Features: Engineered Hardwood, Garage Door Opener, Hardwood Floors, High Ceilings, Laundry, Tile Floor, Wall to Wall Carpet, Washer/Dryer, Wood Floors
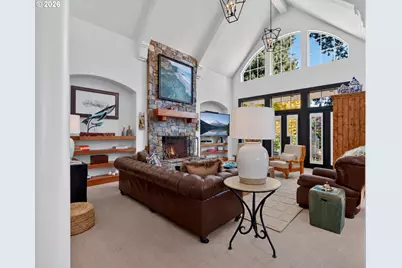
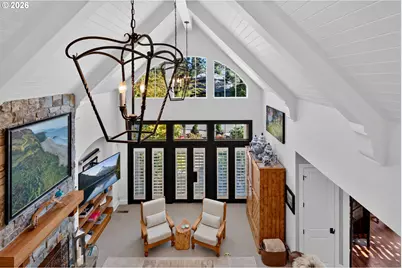
- Fireplace: Yes
- Number of Fireplaces: 2
- Fireplace(s): Gas
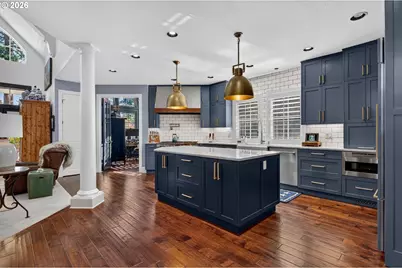
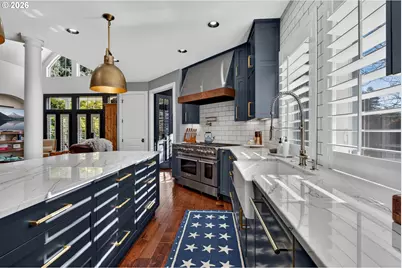
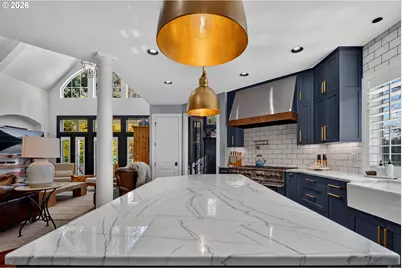
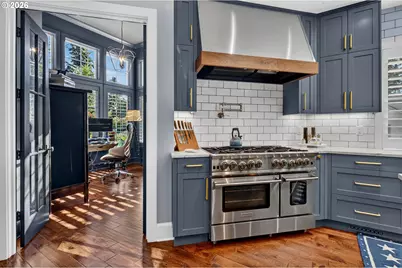
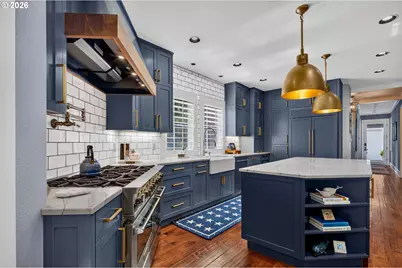
- Appliances: Built-in Oven, Built-in Range, Built-in Refrigerator, Cook Island, Dishwasher, Disposal, Gas Appliances, Island, Microwave, Quartz, Range Hood, Tile
Rooms
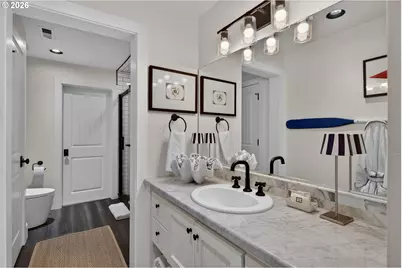
- Total Bathrooms: 4
- Full Bathrooms: 3
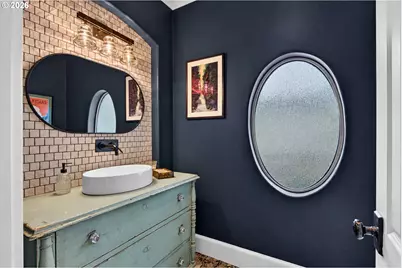
- Partial Bathrooms: 1
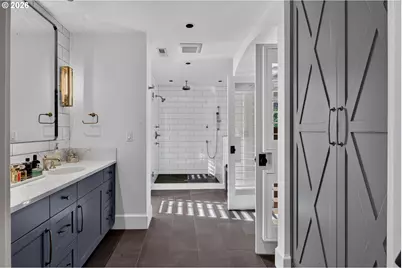
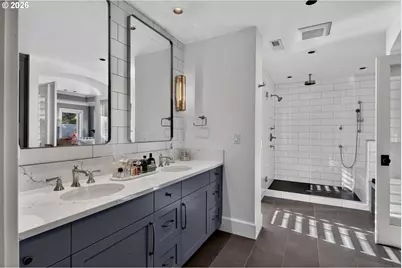
- Upper - Full Baths: 2
- Lower - Full Baths: 1
- Total Bedrooms: 4
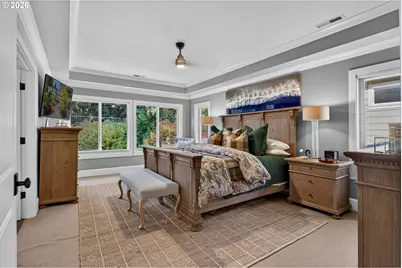
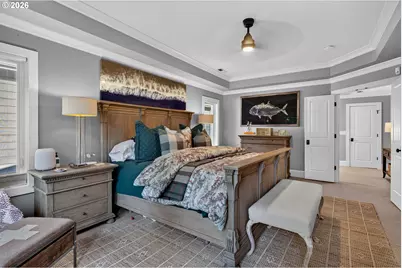
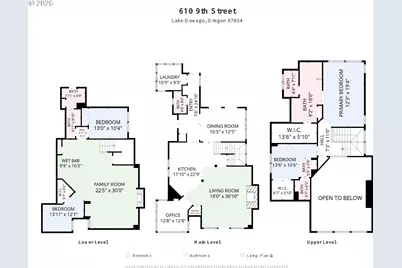
- Primary Bedroom: 16 x 13, Upper, 208 Sq. Ft.
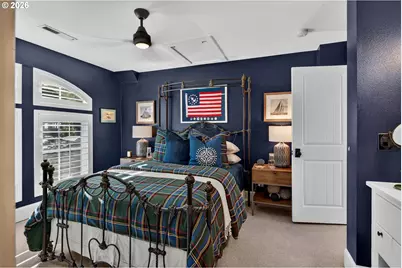
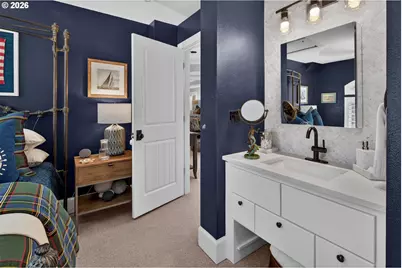
- Bedroom 2: 14 x 11, Upper, 154 Sq. Ft.
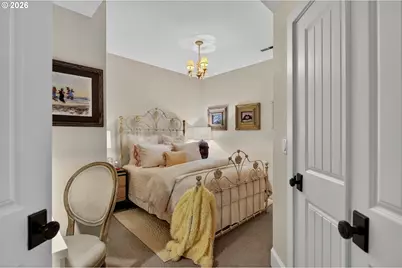
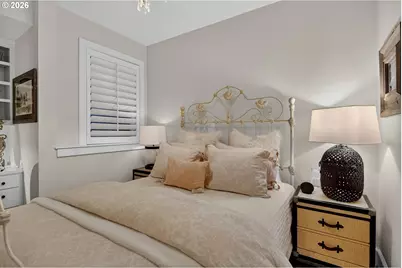
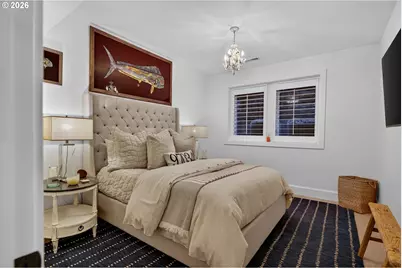
- Bedroom 3: 16 x 11, Lower, 176 Sq. Ft.
- Bedroom 4: 13 x 10, Lower, 130 Sq. Ft.
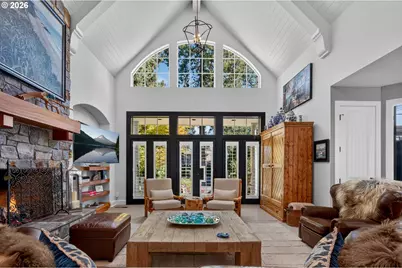
- Living Room: 22 x 18, Main, 396 Sq. Ft.
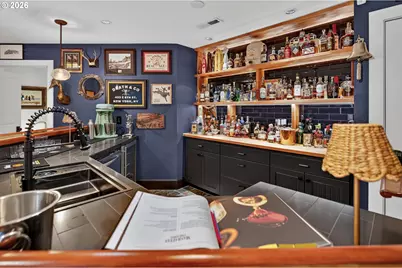
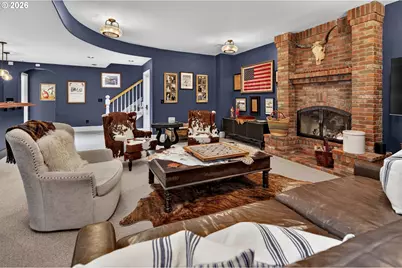
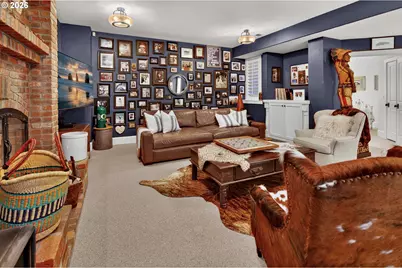
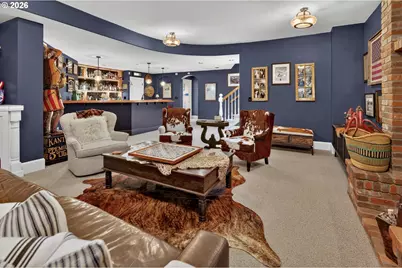
- Family Room: 21 x 17, Lower, 357 Sq. Ft.
- Kitchen: 20 x 12, Main, 240 Sq. Ft.
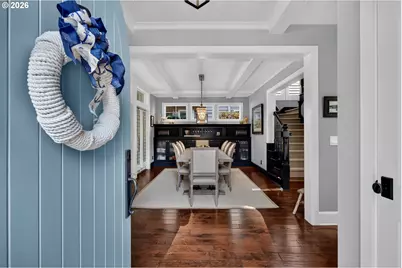
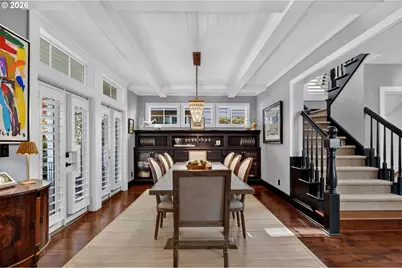
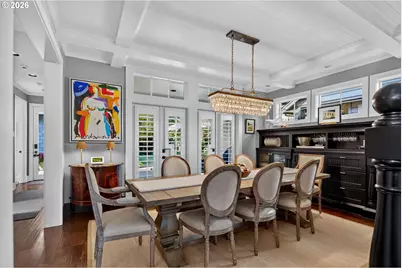
- Dining Room: 16 x 12, Main, 192 Sq. Ft.
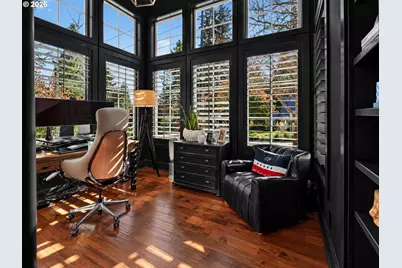
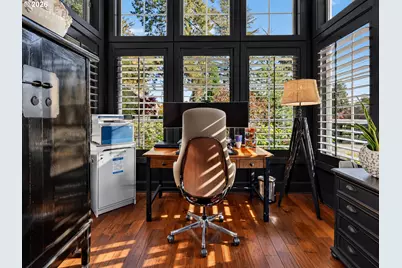
- Den: 11 x 11, Main
Additional Information
- Security/Safety: Security Lights, Sidewalk
Exterior
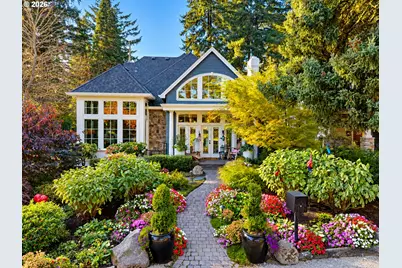
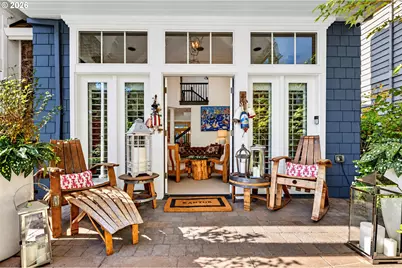
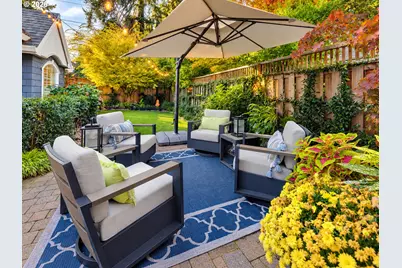
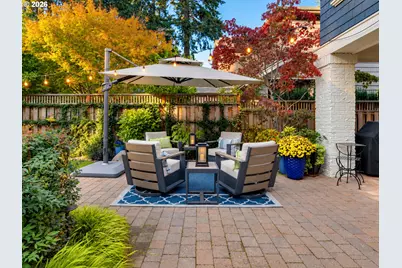
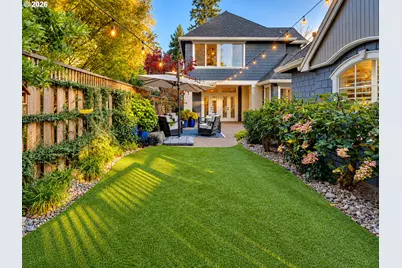
- Exterior Features: Covered Arena, Dog Run, Fenced, Garden, Patio, Porch, Security Lights, Sprinkler, Storm Door(s), Water Feature, Yard
Parking
- Garage: Yes
- Total Spaces: 2
- Parking Features: Driveway
Location
- County: Clackamas
- Subdivision: FIRST ADDITION, 1ST ADDITION
- Driving Directions: A Street to 9th Street to 9th and C
School Information
- Elementary School: Forest Hills
- Middle School: Lake Oswego
- High School: Lake Oswego
Community
- Community Name: 147 - Lake Oswego, West Linn
Heating & Cooling
- Central air: Yes
- Air Conditioning: Yes
- Cooling Type: Central Air
- Heating Type: Forced Air
- Heating Fuel: Gas
Utilities
- Sewer: Public Sewer
- Water: Public Water
Structural Information
- Property Detached: Yes
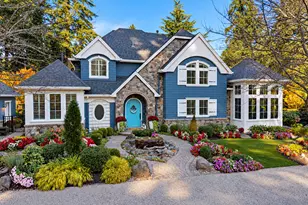
- Architectural Style: Capecod, Traditional
- Basement Desc.: Finished
- Roof: Composition
- Windows: Double Pane Windows
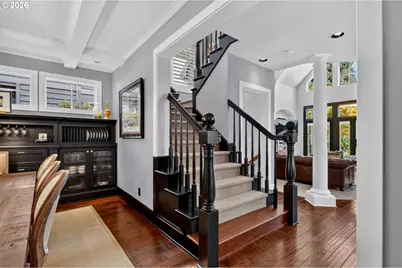
- Stories/Levels: 3
- Square Feet: 3,860
- Year Built: 2007
- Property Condition: Updated/Remodeled
Lot Features
- Lot Size (Acres): 0.14
- Lot Size (Sq. Ft.): 6,098
- Lot Size: 5, 000 to 6, 999 SqFt
- Frontage: Paved
- Lot Features: Corner Lot, Level
Financial Considerations
- Tax Amount: $20,449.26
- Tax Year: 2025
- Terms: Cash, Conventional
Disclosures and Reports
- Legal Description: SUBDIVISION 1ST ADD TO OSWEGO 29 BLOCK 21 LT 8
- Disclosures/Reports: Disclosure
- Property ID: 5016682
Listed by Soldera Properties, Inc (503) 789-1124, Joe Fustolo (503) 789-1124