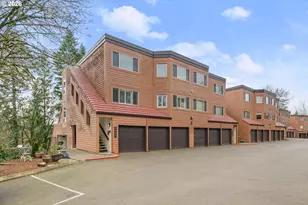
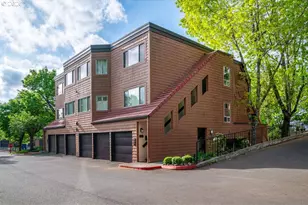
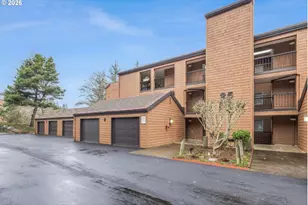
This is a carousel with tiles that activate property listing cards. Use the previous and next buttons to navigate.
1/1
$315,000
This is a carousel with tiles that activate property listing cards. Use the previous and next buttons to navigate.
1/1
Property Description
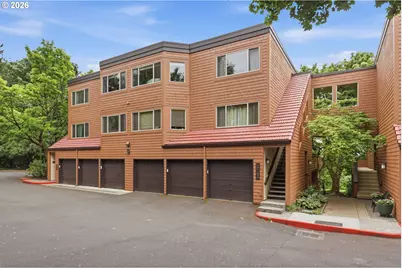
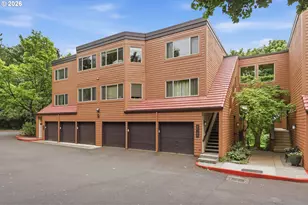
Beautifully updated upper-level Mountain Park condo that feels like a private oasis, nestled among the trees with peaceful territorial views. Thoughtfully renovated throughout, this move-in-ready home features an open floor plan with soaring vaulted ceilings, bamboo flooring, all-new interior doors and trim, updated vinyl windows and sliding door, and abundant natural light. The remodeled kitchen is both stylish and functional, featuring new cabinetry, quartz countertops, an apron-front sink, subway tile backsplash, stainless steel appliances, and updated lighting and fixtures. It flows seamlessly into the dining area, where additional cabinetry, butcher block countertops, and extra storage create the perfect space for everyday living and entertaining. The inviting living room offers the perfect blend of warmth and style with a striking wood-burning fireplace, vaulted ceilings, and a sliding glass door opening to a private deck overlooking a tranquil wooded setting-an ideal spot to relax and enjoy the view. The spacious primary suite includes a walk-in closet and a beautifully updated ensuite bath with a new vanity, tiled floors, a glass-enclosed walk-in shower, and modern fixtures. The generous second bedroom also features a walk-in closet and easy access to the updated hall bath with a new vanity, tile flooring, tub surround, updated lighting, and fixtures. A dedicated laundry area with washer, dryer, and additional storage adds everyday convenience. Additional highlights include a wall A/C unit, smart smoke and carbon monoxide alarms, Bluetooth speaker exhaust fans in both bathrooms, a one-car shared garage, and access to Mountain Park's exceptional amenities. HOA membership includes the Mountain Park Recreation Center with indoor and outdoor pools, fitness center, sauna, spa, tennis and basketball courts, meeting and party rooms, and miles of walking trails.
Full Property Details
Full Property Details for 65 Oswego Summit
General
- Sold For: $315,000
- HOA FEE: $587/month
- Taxes: $3,894 (2025)
- Status: Sold
- Type: Townhouse
- Source: RWMLS
- MLS ID: 108969569
- Added to Site: 50 day(s) ago
Interior
- Interior Features: Bamboo Floor, Quartz, Tile Floor, Vaulted Ceiling(s), Washer/Dryer
- Fireplace: Yes
- Number of Fireplaces: 1
- Fireplace(s): Wood Burning
- Appliances: Dishwasher, Disposal, Free-Standing Range, Free-Standing Refrigerator, Microwave, Quartz, Stainless Steel Appliance(s)
Rooms
Bathrooms
- Total Bathrooms: 2
- Full Bathrooms: 2
Bedrooms
- Total Bedrooms: 2
- Primary Bedroom: Main
- Bedroom 2: Main
Other Rooms
- Living Room: Main
- Kitchen: Main
- Dining Room: Main
Additional Information
- Shared Amenities: Athletic Court, Commons, Exterior Maintenance, Insurance, Management, Pool, Sewer
Exterior
- Exterior Features: Deck
Parking
- Garage: Yes
- Attached garage: Yes
- Total Spaces: 1
Location
- County: Multnomah
- Subdivision: MOUNTAIN PARK
- Driving Directions: Kerr PKWY N to McNary PKWY, left on Owego Smt, second right, and right to building 9
School Information
- Midd School District: Jackson
- Elementary School: Stephenson
- Middle School: Jackson
- High School: Ida B Wells
Community
- Community Name: 148 - Portland NW/ SW/ S, Raleigh Hills
- Association: Yes
Heating & Cooling
- Air Conditioning: Yes
- Cooling Type: Wall Unit(s)
- Heating Type: Wall Heater
- Heating Fuel: Electricity
Utilities
- Sewer: Public Sewer
- Water: Public Water
Structural Information
- Property Detached: Yes
- Architectural Style: Townhouse
- Roof: Flat
- Windows: Double Pane Windows, Vinyl Frames
- Stories/Levels: 1
- Square Feet: 1,140
- Year Built: 1978
- Property Condition: Approximately
Lot Features
- Frontage: Paved
- Lot Features: Trees
Financial Considerations
- Association Fee: $587
- Assoc Fee Freq.: Monthly
- Other Assoc Fees: $306
- Tax Amount: $3,894.1
- Tax Year: 2025
- Terms: Cash, Conventional, FHA
Disclosures and Reports
- Disclosures/Reports: Disclosure
- Property ID: R231281
Listed by Opt (503) 908-4908, Jamie McWilliams (503) 309-6901
Sold by RE/MAX Equity Group (503) 653-0607, Gloria Hahn
Get Pre-Approved Today
Schools
Schools serving 65 Oswego Summit
School District:Portland School District 1j
| Name | Grades | Distance |
|---|---|---|
Stephenson Elementary School 2627 Southwest Stephenson Street, Portland, OR 97219 | K-5 | 0.6 mi |
Jackson Middle School 10625 Southwest 35th Avenue, Portland, OR 97219 | 6-8 | 0.9 mi |
Ida B. Wells-Barnett High School 1151 Southwest Vermont Street, Portland, OR 97219 | 9-12 | 3.1 mi |
Disclaimer:
School attendance boundaries provided by ATTOM Data Solutions and are for reference only. Contact the school directly to verify enrollment eligibility.
Price & Sales History for 65 Oswego Summit
Date
Details
Price
Change
Source
8/21/2026
Sold
$315,000
—
MLS
7/02/2026
Listed
$315,000
—
MLS
Disclaimer: Historical sales information is derived from public records provided by the county offices. Information is not guaranteed and should be independently verified.
65 Oswego Smt, Lake Oswego, OR 97035 (MLS# 108969569) is a Townhouse property that was sold at $315,000 on August 21, 2026. Want to learn more about 65 Oswego Smt? Do you have questions about finding other Townhouse real estate for sale in Lake Oswego? You can browse all Lake Oswego real estate or contact a Coldwell Banker agent to request more information.