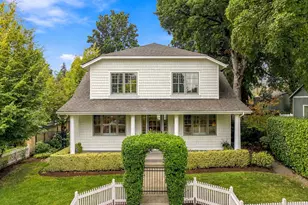
Full Property Details for 927 10th St
General
- Sold For: $1,735,000
- Taxes: $16,490 (2025)
- Status: Sold
- Type: Single Family
- Source: RWMLS
- MLS ID: 178903920
- Added to Site: 48 day(s) ago
Interior
- Interior Features: Dual Flush Toilet, Garage Door Opener, Granite, Hardwood Floors, High Ceilings, High Speed Internet, Laundry, Soaking Tub, Tile Floor, Washer/Dryer
- Fireplace: Yes
- Number of Fireplaces: 2
- Fireplace(s): Gas
- Appliances: Built-in Oven, Built-in Range, Cook Island, Dishwasher, Disposal, Double Oven, Granite, Induction Cooktop, Microwave, Pantry, Plumbed For Ice Maker, Range Hood, Solid Surface Countertop, Stainless Steel Appliance(s)
Rooms
- Total Bathrooms: 3
- Full Bathrooms: 2
- Partial Bathrooms: 1
- Upper - Full Baths: 2
- Total Bedrooms: 4
- Primary Bedroom: 18 x 12, Upper, 216 Sq. Ft.
- Bedroom 2: 13 x 11, Upper, 143 Sq. Ft.
- Bedroom 3: 12 x 12, Upper, 144 Sq. Ft.
- Bedroom 4: 17 x 12, Upper, 204 Sq. Ft.
- Living Room: 23 x 18, Main, 414 Sq. Ft.
- Family Room: 12 x 12, Main, 144 Sq. Ft.
- Kitchen: 22 x 14, Main, 308 Sq. Ft.
- Dining Room: 12 x 12, Main, 144 Sq. Ft.
- Laundry: 11 x 8, Upper
Exterior
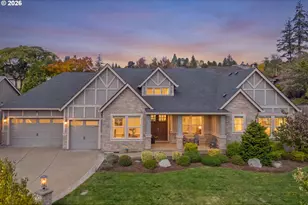
- Exterior Features: Covered Deck, Covered Patio, Gazebo, Porch, RV Parking, Sprinkler, Tool Shed, Yard
Parking
- Garage: Yes
- Total Spaces: 2
- Parking Features: Driveway, Off Street
Location
- County: Clackamas
- Subdivision: FIRST ADDITION
- Driving Directions: A ave to 10th east to end or State/Rt 43 to E ave to 10th st rt to end
School Information
- Midd School District: Lake Oswego
- Elementary School: Forest Hills
- Middle School: Lake Oswego
- High School: Lake Oswego
Community
- Community Name: 147 - Lake Oswego, West Linn
Heating & Cooling
- Central air: Yes
- Air Conditioning: Yes
- Cooling Type: Central Air, Mini Split
- Heating Type: ENERGY STAR Qualified Equipment, Forced Air
- Heating Fuel: Electricity, Gas
Utilities
- Sewer: Public Sewer
- Water: Public Water
Structural Information
- Property Detached: Yes
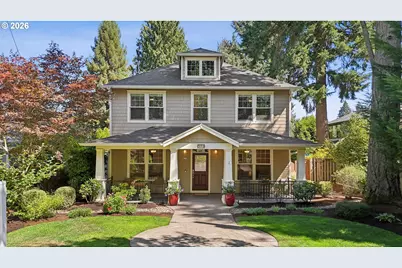
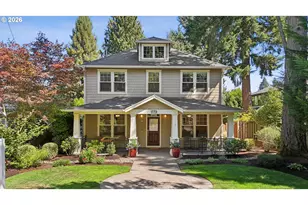
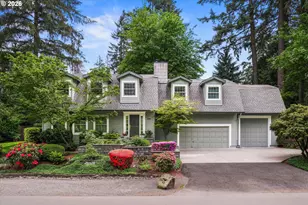
- Architectural Style: 2 Story, Craftsman
- Basement Desc.: Crawl Space
- Roof: Composition
- Windows: Double Pane Windows, Vinyl Frames
- Stories/Levels: 2
- Square Feet: 2,834
- Year Built: 2014
- Property Condition: Resale
Lot Features
- Lot Size: 5, 000 to 6, 999 SqFt
- Frontage: Paved
Financial Considerations
- Tax Amount: $16,490.86
- Tax Year: 2025
- Terms: Cash, Conventional
Disclosures and Reports
- Disclosures/Reports: Disclosure
- Property ID: 189799
Listed by Keller Williams PDX Central (503) 548-4848, Ben Droukas (503) 522-4645 and Keller Williams PDX Central (503) 548-4848, Amy Walsh (408) 761-0036
Sold by The Agency Portland (503) 297-2000, Dirk Hmura