This is a carousel with tiles that activate property listing cards. Use the previous and next buttons to navigate.
1/1
$1,440,000
This is a carousel with tiles that activate property listing cards. Use the previous and next buttons to navigate.
1/1
Property Description
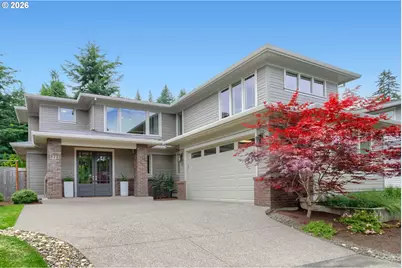
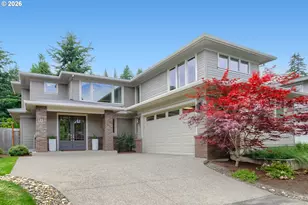
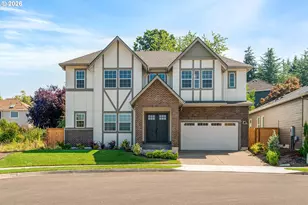
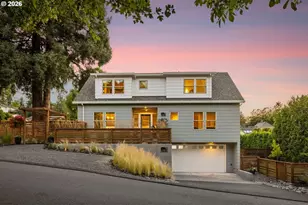
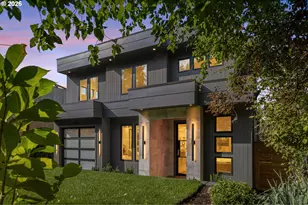
Located on a private cul-de-sac in Lake Oswego's sought-after Hallinan neighborhood, this 2017 build offers timeless design with exceptional quality. The main floor open plan with chef's kitchen flows perfectly onto the covered patio for seamless indoor/outdoor living and entertaining. The kitchen is equipped with high end appliances; a 6 burner gas range, double oven, built-in microwave, and large island with seating. Bonus spaces on the main and upper, combined with bedroom count offer flexibility for home office, guest, or workout space. The serene, retreat-like primary suite offers a generous walk-in closet and large bath with oversized walk-in shower, soaking tub, and heated floors. A second en-suite extends more privacy to guests or family. With just one step to the front entry, and level in from the garage and out to the backyard, this home has smooth flow/access on the main. A spacious laundry room, and ample storage throughout welcome convenience and organization. The flat, fully fenced backyard is perfect for play, gardening or just enjoying quiet time with a cup of tea. This part of Cedar street is a private road/cul-de-sac with its own path to Freepons Park. Convenient walk to New Seasons, dining, Cathedral Coffee, Hallinan Elementary, gyms and more. The LORAC, Lakeridge High School, Downtown Lake Oswego, George Rogers Park/river access, shopping, and restaurants are all just minutes away. This one is truly special!
Full Property Details
Full Property Details for 928 Cedar St
General
- Sold For: $1,440,000
- HOA FEE: $67/month
- HOA FEE FREQ.: Annually
- Taxes: $17,649 (2025)
- Status: Sold
- Type: Single Family
- Source: RWMLS
- MLS ID: 677036709
- Added to Site: 53 day(s) ago
Interior
- Interior Features: Garage Door Opener, Granite, Heated Tile Floor, High Speed Internet, Laundry, Soaking Tub, Sprinkler, Tile Floor, Wall to Wall Carpet, Washer/Dryer, Wood Floors
- Fireplace: Yes
- Number of Fireplaces: 1
- Fireplace(s): Gas
- Appliances: Built-in Oven, Built-in Refrigerator, Cooktop, Dishwasher, Disposal, Double Oven, ENERGY STAR Qualified Appliances, Free-Standing Gas Range, Free-Standing Range, Gas Appliances, Granite, Island, Microwave, Pantry, Plumbed For Ice Maker, Range Hood, Stainless Steel Appliance(s), Tile
Rooms
Bathrooms
- Total Bathrooms: 4
- Full Bathrooms: 4
- Upper - Full Baths: 3
Bedrooms
- Total Bedrooms: 4
- Primary Bedroom: 14 x 17, Upper, 238 Sq. Ft.
- Bedroom 2: 13 x 12, Upper, 156 Sq. Ft.
- Bedroom 3: 11 x 12, Upper, 132 Sq. Ft.
- Bedroom 4: 11 x 12, Upper, 132 Sq. Ft.
Other Rooms
- Family Room: 13 x 17, Upper, 221 Sq. Ft.
- Kitchen: 12 x 20, Main, 240 Sq. Ft.
- Dining Room: 11 x 24, Main, 264 Sq. Ft.
- Laundry: 10 x 8, Main
Additional Information
- Shared Amenities: Commons, Insurance, Maintenance Grounds
- Security/Safety: Entry
Exterior
- Exterior Features: Covered Patio, Fenced, Garden, Gas Hookup, Private Road, Sprinkler, Tool Shed, Yard
Parking
- Garage: Yes
- Attached garage: Yes
- Total Spaces: 2
- Parking Features: Driveway
Location
- County: Clackamas
- Subdivision: HALLINAN
- Driving Directions: 43/McVey/Cornell/Cedar
School Information
- Midd School District: Lakeridge
- Elementary School: Hallinan
- Middle School: Lakeridge
- High School: Lakeridge
Community
- Community Name: 147 - Lake Oswego, West Linn
- Association: Yes
Heating & Cooling
- Central air: Yes
- Air Conditioning: Yes
- Cooling Type: Central Air, EnergyStar Air Conditioning
- Heating Type: Forced Air, Forced Air - 95+%, Zoned
- Heating Fuel: Gas
Utilities
- Sewer: Public Sewer
- Water: Public Water
Structural Information
- Property Detached: Yes
- Architectural Style: 2 Story, Contemporary
- Basement Desc.: Crawl Space
- Roof: Composition
- Stories/Levels: 2
- Square Feet: 3,247
- Year Built: 2017
- Property Condition: Resale
Lot Features
- Lot Size: 7, 000 to 9, 999 SqFt
- Frontage: Paved
- Lot Features: Cul-de-sac, Level, Private, Private Road
Financial Considerations
- Association Fee: $800
- Assoc Fee Freq.: Annually
- Tax Amount: $17,649.81
- Tax Year: 2025
- Terms: Cash, Conventional
Disclosures and Reports
- Disclosures/Reports: Disclosure
- Property ID: 5030120
Listed by MORE Realty (503) 353-6673, Lesly Flynn (510) 710-4660
Sold by Real Broker (855) 450-0442, Beth Benner
Get Pre-Approved Today
Schools
Schools serving 928 Cedar St
School District:Lake Oswego School District 7j
| Name | Grades | Distance |
|---|---|---|
Hallinan Elementary School 16800 Hawthorne Drive, Lake Oswego, OR 97034 | K-5 | 0.3 mi |
Lakeridge Middle School, Lake Oswego, OR 4700 Jean Road, Lake Oswego, OR 97035 | 6-8 | 2.8 mi |
Lakeridge High School 1235 Overlook Drive, Lake Oswego, OR 97034 | 9-12 | 1.3 mi |
Disclaimer:
School attendance boundaries provided by ATTOM Data Solutions and are for reference only. Contact the school directly to verify enrollment eligibility.
Price & Sales History for 928 Cedar St
Date
Details
Price
Change
Source
7/29/2026
Sold
$1,440,000
-0.69%
MLS
6/11/2026
Listed
$1,450,000
—
MLS
Disclaimer: Historical sales information is derived from public records provided by the county offices. Information is not guaranteed and should be independently verified.
928 Cedar St, Lake Oswego, OR 97034 (MLS# 677036709) is a Single Family property that was sold at $1,440,000 on July 29, 2026. Want to learn more about 928 Cedar St? Do you have questions about finding other Single Family real estate for sale in Lake Oswego? You can browse all Lake Oswego real estate or contact a Coldwell Banker agent to request more information.