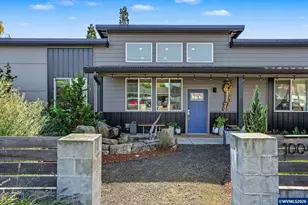
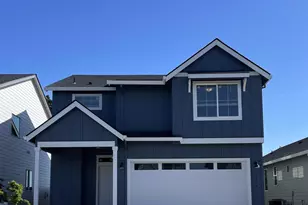
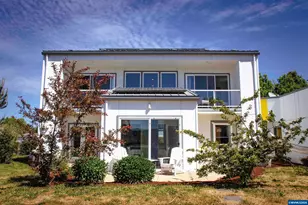
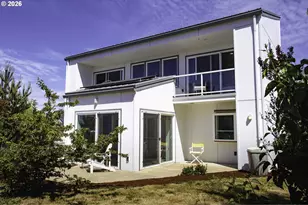
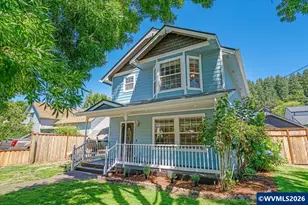
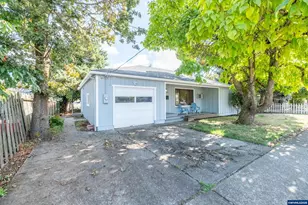
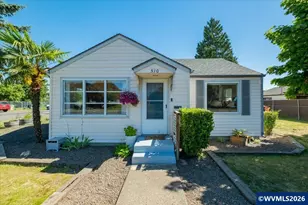
This is a carousel with tiles that activate property listing cards. Use the previous and next buttons to navigate.
1/1
$289,000
This is a carousel with tiles that activate property listing cards. Use the previous and next buttons to navigate.
1/1
Property Description
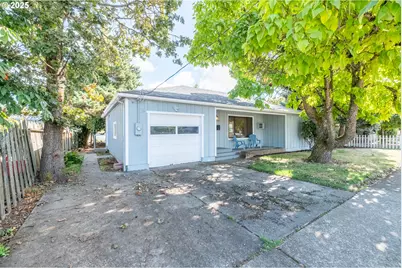
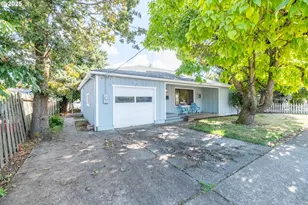
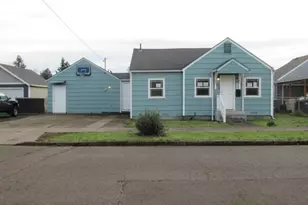
This charming single-level home features so many updates, you'll be able to move right in and start enjoying. With a brand new roof, luxury plank flooring, paint inside and out, and a bathroom remodel, you'll love the 1940's character touches mixed with freshness and convenience. The large living room is perfect for entertaining and the covered front porch is what dreams are made of. The partially-fenced backyard is ready for your green thumb and ideas. With a 1-car garage, you'll have plenty of space for a vehicle, toys, or storage. The location is close to shopping, restaurants, and schools, with great neighbors all around. Schedule your showing today!
Full Property Details
Full Property Details for 875 S 5th St
General
- Sold For: $289,000
- Taxes: $2,472 (2024)
- Status: Sold
- Type: Single Family
- Source: RWMLS
- MLS ID: 643628105
- Added to Site: 274 day(s) ago
Interior
- Interior Features: Ceiling Fan(s), Laminate Flooring
- Appliances: Free-Standing Range, Microwave
Rooms
Bathrooms
- Total Bathrooms: 1
- Full Bathrooms: 1
Bedrooms
- Total Bedrooms: 2
- Primary Bedroom: 14 x 10, Main, 140 Sq. Ft.
- Bedroom 2: 12 x 10, Main, 120 Sq. Ft.
Other Rooms
- Living Room: 20 x 15, Main, 300 Sq. Ft.
- Kitchen: 11 x 8, Main, 88 Sq. Ft.
- Dining Room: 10 x 8, Main, 80 Sq. Ft.
Exterior
- Exterior Features: Fenced, Porch, Public Road, Yard
Parking
- Garage: Yes
- Attached garage: Yes
- Total Spaces: 1
- Parking Features: Driveway
Location
- County: Linn
- Driving Directions: S 5th between Maple and Grant
School Information
- Midd School District: Seven Oak
- Elementary School: Greenacres
- Middle School: Seven Oak
- High School: Lebanon
Community
- Community Name: 221 - Linn County
Heating & Cooling
- Heating Type: Wall Heater
- Heating Fuel: Electricity
Utilities
- Sewer: Public Sewer
- Water: Public Water
Structural Information
- Property Detached: Yes
- Architectural Style: 1 Story, Ranch
- Basement Desc.: None
- Roof: Composition
- Windows: Aluminum Frames, Double Pane Windows
- Stories/Levels: 1
- Square Feet: 1,000
- Year Built: 1948
- Property Condition: Resale
Lot Features
- Lot Size (Acres): 0.1
- Lot Size (Sq. Ft.): 4,356
- Lot Size: 3, 000 to 4, 999 SqFt
- Frontage: Paved
- Lot Features: Level, Public Road
Financial Considerations
- Tax Amount: $2,472.19
- Tax Year: 2024
- Terms: Cash, Conventional, FHA, USDA Loan, VA Loan
Disclosures and Reports
- Disclosures/Reports: Disclosure
- Property ID: 180493
Listed by Hybrid Real Estate (541) 343-0322, Jenna Stutsman (541) 556-7521
Sold by Stellar Realty Northwest (503) 265-8153, Katy Rosecrans
Get Pre-Approved Today
Schools
Schools serving 875 S 5th St
School District:Lebanon Community School District 9
| Name | Grades | Distance |
|---|---|---|
Green Acres School 700 South 10th Street, Lebanon, OR 97355 | K-5 | 0.5 mi |
Seven Oak Middle School 550 Cascade Drive, Lebanon, OR 97355 | 6-8 | 2.1 mi |
Lebanon High School 1700 South 5th Street, Lebanon, OR 97355 | 9-12 | 0.6 mi |
Disclaimer:
School attendance boundaries provided by ATTOM Data Solutions and are for reference only. Contact the school directly to verify enrollment eligibility.
Price & Sales History for 875 S 5th St
Date
Details
Price
Change
Source
6/30/2026
Sold
$289,000
-3.34%
MLS
5/19/2026
Price Reduced
$299,000
-5.08%
MLS
2/28/2026
Price Reduced
$315,000
-1.25%
MLS
10/06/2025
Listed
$319,000
—
MLS
Disclaimer: Historical sales information is derived from public records provided by the county offices. Information is not guaranteed and should be independently verified.
875 S 5th St, Lebanon, OR 97355 (MLS# 643628105) is a Single Family property that was sold at $289,000 on June 30, 2026. Want to learn more about 875 S 5th St? Do you have questions about finding other Single Family real estate for sale in Lebanon? You can browse all Lebanon real estate or contact a Coldwell Banker agent to request more information.