This is a carousel with tiles that activate property listing cards. Use the previous and next buttons to navigate.
1/1
$536,500
This is a carousel with tiles that activate property listing cards. Use the previous and next buttons to navigate.
1/1
Property Description
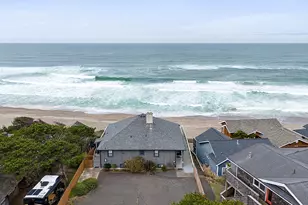
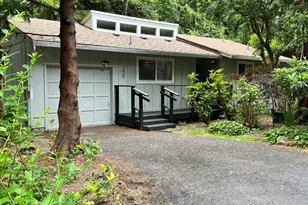
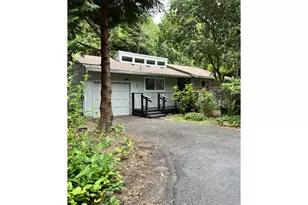
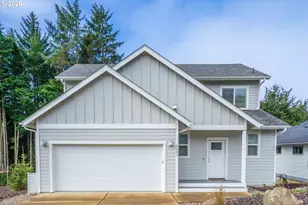
New construction home nestled among the trees in Nelscott, offering a peaceful setting in a highly desirable location. Just blocks from public beach access, Agnes Creek Trailhead, as well as local restaurants and shops. The home features a thoughtfully designed layout with three bedrooms, two and a half bathrooms, and a versatile lower-level bonus space-perfect for an office, yoga studio, or flex area to suit your needs. Abundant natural light fills the home, while the wooded backdrop creates a sense of privacy and tranquility. A perfect blend of comfort and coastal living, schedule a showing today!
Full Property Details
Full Property Details for 2954 SW Coast
General
- Sold For: $536,500
- Taxes: $116 (2025)
- Status: Sold
- Type: Single Family
- Source: RWMLS
- MLS ID: 342529440
- Added to Site: 110 day(s) ago
Interior
- Fireplace: Yes
- Number of Fireplaces: 1
- Fireplace(s): Gas
- Appliances: Disposal, Free-Standing Gas Range, Free-Standing Refrigerator, Pantry, Plumbed For Ice Maker, Quartz, Range Hood
Rooms
Bathrooms
- Total Bathrooms: 3
- Full Bathrooms: 2
- Partial Bathrooms: 1
- Lower - Full Baths: 1
Bedrooms
- Total Bedrooms: 3
- Primary Bedroom: 11 x 12, Main, 132 Sq. Ft.
- Bedroom 2: 12 x 11, Lower, 132 Sq. Ft.
- Bedroom 3: 12 x 10, Lower, 120 Sq. Ft.
Other Rooms
- Living Room: Main
- Family Room: Main
- Kitchen: Main
- Dining Room: Main
- Office/Den/Study: Lower
Parking
- Garage: Yes
- Attached garage: Yes
- Total Spaces: 1
- Parking Features: Driveway
Location
- County: Lincoln
- Driving Directions: SW Coast Ave
School Information
- Midd School District: Taft
- Elementary School: Oceanlake
- Middle School: Taft
- High School: Taft
Community
- Community Name: 200 - Lincoln County
Heating & Cooling
- Cooling Type: None
- Heating Type: Other, Wall Heater
- Heating Fuel: Electricity, Gas
Utilities
- Sewer: Public Sewer
- Water: Public Water
Structural Information
- Property Detached: Yes
- Architectural Style: Cottage, Traditional
- Basement Desc.: Crawl Space
- Roof: Composition
- Windows: Double Pane Windows
- Stories/Levels: 2
- Square Feet: 1,487
- Year Built: 2026
- Property Condition: New Construction
Lot Features
- Lot Size (Acres): 0.09
- Lot Size (Sq. Ft.): 3,920
- Lot Size: 3, 000 to 4, 999 SqFt
- Frontage: Paved
Financial Considerations
- Tax Amount: $116.32
- Tax Year: 2025
- Terms: Cash, Conventional, FHA, VA Loan
Disclosures and Reports
- Disclosures/Reports: Exempt
- Property ID: R509734
Listed by eXp Realty, LLC (888) 814-9613, Stella Schaefer (503) 857-2380
Sold by Coldwell Banker Professional (503) 538-0468, Hannah Katz
Get Pre-Approved Today
Schools
Schools serving 2954 SW Coast
School District:Lincoln County School District
| Name | Grades | Distance |
|---|---|---|
Taft Elementary School 4040 Southeast High School Drive, Lincoln City, OR 97367 | 3-6 | 0.7 mi |
Oceanlake Elementary School 2420 Northeast 22nd Street, Lincoln City, OR 97367 | K-2 | 2.6 mi |
Taft High School 3780 Southeast Spy Glass Ridge Drive, Lincoln City, OR 97367 | 7-12 | 0.6 mi |
Disclaimer:
School attendance boundaries provided by ATTOM Data Solutions and are for reference only. Contact the school directly to verify enrollment eligibility.
Price & Sales History for 2954 SW Coast
Date
Details
Price
Change
Source
8/18/2026
Sold
$536,500
-2.28%
MLS
5/02/2026
Listed
$549,000
—
MLS
Disclaimer: Historical sales information is derived from public records provided by the county offices. Information is not guaranteed and should be independently verified.
2954 SW Coast, Lincoln City, OR 97367 (MLS# 342529440) is a Single Family property that was sold at $536,500 on August 18, 2026. Want to learn more about 2954 SW Coast? Do you have questions about finding other Single Family real estate for sale in Lincoln City? You can browse all Lincoln City real estate or contact a Coldwell Banker agent to request more information.