This is a carousel with tiles that activate property listing cards. Use the previous and next buttons to navigate.
1/1
$740,000
This is a carousel with tiles that activate property listing cards. Use the previous and next buttons to navigate.
1/1
Property Description
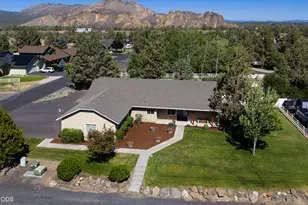
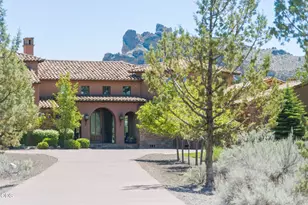
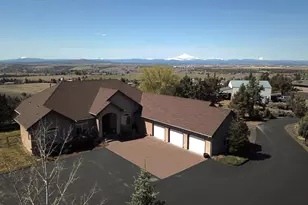
Amazing property with Panoramic views of Cascades & Madras from this hill top property. Custom built concrete stucco exterior w/every up-grade imaginable. As you enter into the welcoming foyer, you are met with straight-on views of the 3 Sisters & the Valley. In the foreground is the living room with the formal dining room to your right. With a total of 3300sf, 4 Bedroom, 2.5 baths, & custom office, this home provides comfort, style & usability. The unique chef's kitchen with raised L-shaped island, Granite counter tops, under cabinet lighting, SS appliances, hand-made solid wood custom cabinets, + separate wet bar for entertaining & views of the 3 Sisters, Travertine floors---just to name a few outstanding features. There is also an eating nook & the greatroom off the kitchen w/a full wall of custom built wood cabinets for audio/video. The North wing takes you to 2 generous bedrooms w/a 3 pcs. Jack & Jill bath, plus the laundry/mudroom which leads to the over-sized & extra deep 3 car garage. The South wing contains the half bath down the hall & then the generously sized Primary Suite. The sleeping area has a built-in propane custom fireplace, french doors to the covered back patio, a large walk-in closet, and a 6 pcs. bath which includes dual shower heads & a soaking tub. If style, elegance & comfort is what you are seeking in a custom home with amazing views, this property is the choice. Also w/the vast surveillance, you will feel and protected. See attached amenities sheet for all details. Call your favorite agent & make an appt. to view!
Full Property Details
Full Property Details for 1115 NE Clark Dr
General
- Sold For: $740,000
- Taxes: $7,689 (2024)
- Status: Sold
- Type: Single Family
- Source: RWMLS
- MLS ID: 204502715
- Added to Site: 469 day(s) ago
Interior
- Interior Features: Furnished, Garage Door Opener, Granite, Heated Tile Floor, High Ceilings, High Speed Internet, Laundry, Plumbed For Central Vacuum, Soaking Tub, Sound System, Sprinkler, Tile Floor, Vaulted Ceiling(s), Wall to Wall Carpet, Washer/Dryer
- Fireplace: Yes
- Number of Fireplaces: 2
- Fireplace(s): Propane
- Appliances: Built-in Oven, Built-in Range, Built-in Refrigerator, Cook Island, Cooktop, Dishwasher, Disposal, Down Draft, Gas Appliances, Granite, Island, Microwave, Pantry, Plumbed For Ice Maker, Pot Filler, Stainless Steel Appliance(s), Tile
Rooms
Bathrooms
- Total Bathrooms: 3
- Full Bathrooms: 2
- Partial Bathrooms: 1
Bedrooms
- Total Bedrooms: 4
- Primary Bedroom: Main
Additional Information
- Security/Safety: Security Lights, Security System, Security System Owned
Exterior
- Exterior Features: Covered Patio, Cross Fenced, Fenced, Gas Hookup, Outbuilding, Patio, Porch, Public Road, RV Hookup, RV Parking, Satellite Dish, Security Lights, Sprinkler, Tool Shed, Workshop, Xeriscape Landscaping, Yard
Parking
- Garage: Yes
- Attached garage: Yes
- Total Spaces: 3
- Parking Features: Driveway, Off Street
Location
- County: Jefferson
- Driving Directions: Hilltop
School Information
- Midd School District: Jefferson Co
- Elementary School: Madras
- Middle School: Jefferson Co
- High School: Madras
Community
- Community Name: 340 - Jefferson County
Heating & Cooling
- Central air: Yes
- Air Conditioning: Yes
- Cooling Type: Central Air, Heat Pump
- Heating Type: Forced Air, Heat Pump
- Heating Fuel: Electricity, Propane
Utilities
- Sewer: Septic Tank, Standard Septic
- Water: Public Water
Structural Information
- Property Detached: Yes
- Architectural Style: Mediterranean/Mission/Spanish, Traditional
- Basement Desc.: Crawl Space
- Roof: Composition
- Windows: Double Pane Windows, Vinyl Frames
- Stories/Levels: 1
- Square Feet: 3,300
- Year Built: 2003
- Property Condition: Approximately
Lot Features
- Lot Size (Acres): 2.62
- Lot Size (Sq. Ft.): 114,127
- Lot Size: 1 to 2.99 Acres
- Frontage: Paved
- Lot Features: Gentle Sloping, Level, Public Road, Secluded, Sloped
Financial Considerations
- Tax Amount: $7,689.83
- Tax Year: 2024
- Terms: Cash, Conventional, State GI Loan, VA Loan
Disclosures and Reports
- Disclosures/Reports: Disclosure
- Property ID: 11269
Listed by Lake Chinook Realty (541) 419-3036, Marguerite Cummings (541) 419-3036
Sold by Non Rmls Broker (503) 236-7657, OR and WA Non Rmls
Get Pre-Approved Today
Schools
Schools serving 1115 NE Clark Dr
School District:Jefferson County School District 509j
| Name | Grades | Distance |
|---|---|---|
Madras Elementary School 215 Southeast 10th Street, Madras, OR 97741 | K-5 | 2 mi |
Jefferson County Middle School 1180 Southeast Kemper Way, Madras, OR 97741 | 6-8 | 1.3 mi |
Madras High School 390 Southeast 10th Street, Madras, OR 97741 | 9-12 | 2 mi |
Disclaimer:
School attendance boundaries provided by ATTOM Data Solutions and are for reference only. Contact the school directly to verify enrollment eligibility.
Price & Sales History for 1115 NE Clark Dr
Date
Details
Price
Change
Source
7/09/2026
Sold
$740,000
-7.38%
MLS
4/28/2026
Price Reduced
$799,000
-3.09%
MLS
4/20/2026
Price Reduced
$824,500
-2.89%
MLS
9/11/2025
Price Reduced
$849,000
-5.14%
MLS
4/21/2025
Listed
$895,000
—
MLS
Disclaimer: Historical sales information is derived from public records provided by the county offices. Information is not guaranteed and should be independently verified.
1115 NE Clark Dr, Madras, OR 97741 (MLS# 204502715) is a Single Family property that was sold at $740,000 on July 09, 2026. Want to learn more about 1115 NE Clark Dr? Do you have questions about finding other Single Family real estate for sale in Madras? You can browse all Madras real estate or contact a Coldwell Banker agent to request more information.