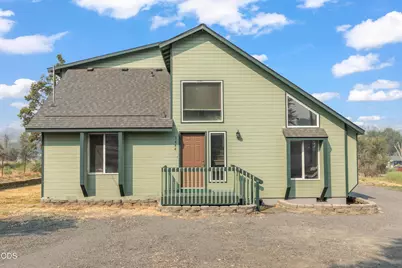
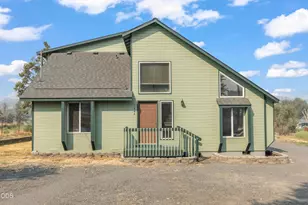
Full Property Details for 1444 SW Marie St
General
- Sold For: $410,000
- Taxes: $3,851 (2025)
- Status: Closed
- Type: Single Family
- Source: ODS
- MLS ID: 220228096
- Added to Site: 81 day(s) ago
Interior
- Rooms/Areas: Dining Room, Living Room, Primary Room
- Interior Features: Fiberglass Stall Shower, Shower/Tub Combo, Tile Shower, Vaulted Ceiling(s)
- Appliances: Cooktop, Dishwasher, Dryer, Oven, Range, Refrigerator, Washer, Water Heater
- Flooring: Carpet, Laminate, Vinyl
Rooms
- Total Bathrooms: 2
- Full Bathrooms: 2
Additional Information
- Security/Safety: Smoke Detector(s)
Parking
- Garage: Yes
- Garage Spaces: 2
- Parking Features: Attached, RV Access/Parking, Storage
- Parking: Attached
Location
- Area: 1243
- County: Jefferson
- Subdivision: N/A
- Cross Streets: Fairgrounds Road
- Driving Directions: Turn West on Fairgrounds road to Marie and turn left. House on the right.
School Information
- Elementary School: Madras Elementary
- Middle School: Jefferson County Middle
- High School: Madras High
Heating & Cooling
- Air Conditioning: Yes
- Cooling Type: Wall/Window Unit(s)
- Heating Type: Zoned
Utilities
- Sewer: Public Sewer
- Water: Public, Water Meter
Structural Information
- Architectural Style: Traditional
- Construction: Frame
- Basement Desc.: None
- Foundation: Stemwall
- Roof: Composition
- Common Walls: No Common Walls
- Windows: Double Pane Windows, Vinyl Frames
- Stories/Levels: 2
- Square Feet: 1,243
- Sq. Ft. Source: Assessor
- Living Area: 1,243 Sq. Ft.
- Year Built: 1998
Additional Structures
- Other Structures: Workshop
Lot Features
- Property View: Neighborhood, Territorial
- Lot Size (Acres): 0.41
- Lot Size (Sq. Ft.): 17,860
- Frontage: Shared Access
- Street/Road Desc.: Paved
- Irrigation System: None
- Lot Features: Landscaped, Level
- Zoning: R2
Financial Considerations
- Tax Amount: $3,851.3
- Tax Year: 2025
- Terms: Cash, Conventional, FHA, FMHA, USDA Loan, VA Loan
Disclosures and Reports
- Special Conditions: Probate Listing
- Inclusions: waher/dryer, refrigerator, dishwasher, stove/oven
- APN: 1781
- Section: Not Applicable
- Lot Number: 1090
Listed by eXp Realty, LLC (888) 814-9613, Mike C. Ahern (888) 814-9613
Sold by eXp Realty, LLC (888) 814-9613, David Lee Keyte