This is a carousel with tiles that activate property listing cards. Use the previous and next buttons to navigate.
1/1
$337,500
This is a carousel with tiles that activate property listing cards. Use the previous and next buttons to navigate.
1/1
Property Description
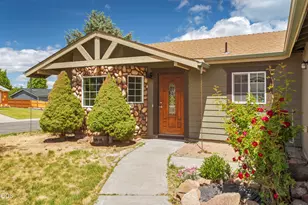
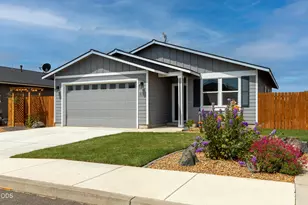
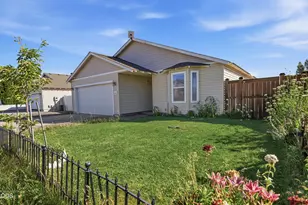
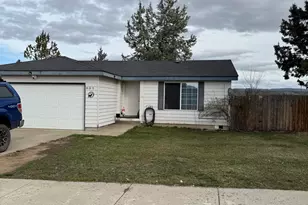
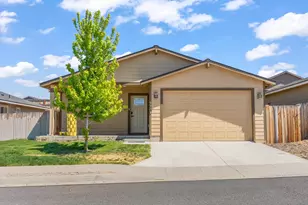
Beautifully maintained 4-bedroom, 2-bath home situated on a large corner lot in a quiet and desirable neighborhood. This spacious home features vaulted ceilings, granite countertops, and stainless steel appliances, creating a bright and inviting atmosphere perfect for both everyday living and entertaining. Enjoy the convenience of a two-car attached garage and the added outdoor space that comes with the oversized lot. Step outside to the covered deck, an ideal spot for relaxing, grilling, or gathering with friends and family year-round. Conveniently located near schools, parks, shopping, dining, and other everyday amenities, this home offers the perfect combination of comfort, functionality, and location. With modern finishes, generous living space, and great curb appeal, this property is ready to welcome its next owners home.
Full Property Details
Full Property Details for 56 SE L St Loop
General
- Sold For: $337,500
- Taxes: $2,923 (2025)
- Status: Closed
- Type: Single Family
- Source: ODS
- MLS ID: 220223017
- Added to Site: 55 day(s) ago
Interior
- Rooms/Areas: Bonus Room, Dining Room, Family Room, Laundry, Kitchen, Living Room, Primary Room
- Interior Features: Open Floorplan, Vaulted Ceiling(s)
- Flooring: Carpet, Laminate, Tile
Rooms
Bathrooms
- Total Bathrooms: 2
- Full Bathrooms: 2
Bedrooms
- Total Bedrooms: 3
Parking
- Garage: Yes
- Garage Spaces: 2
- Parking Features: Driveway, RV Access/Parking
- Parking: Driveaway
Location
- Area: 1755
- County: Jefferson
- Subdivision: Sunrise Estates
- Cross Streets: 97 to SW L St
School Information
- Elementary School: Buff Elementary
- Middle School: Jefferson County Middle
- High School: Madras High
Heating & Cooling
- Air Conditioning: Yes
- Cooling Type: Zoned
- Heating Type: Baseboard, Ductless, Electric
Utilities
- Sewer: Public Sewer
- Water: Public
Structural Information
- Architectural Style: Ranch
- Construction: Frame
- Foundation: Stemwall
- Roof: Composition
- Common Walls: No Common Walls
- Windows: Double Pane Windows
- Stories/Levels: 1
- Square Feet: 1,755
- Sq. Ft. Source: Assessor
- Living Area: 1,755 Sq. Ft.
- Year Built: 2006
Lot Features
- Lot Size (Acres): 0.18
- Lot Size (Sq. Ft.): 7,841
- Frontage: Shared Access
- Street/Road Desc.: Paved
- Lot Features: Corner Lot, Fenced, Level
- Zoning: R2
Financial Considerations
- Tax Amount: $2,923.11
- Tax Year: 2025
- Terms: Cash, Conventional, FHA, USDA Loan, VA Loan
Disclosures and Reports
- Special Conditions: Standard
- APN: 12524
- Section: Not Applicable
- Lot Number: 77
Listed and Sold by PDX Dwellings, LLC (503) 653-6800, Cassandra Elizabeth Skelley (503) 816-1913
Get Pre-Approved Today
Schools
Schools serving 56 SE L St Loop
School District:Jefferson County School District 509j
| Name | Grades | Distance |
|---|---|---|
Buff Intermediate School 375 Southeast Buff Street, Madras, OR 97741 | K-5 | 0.6 mi |
Jefferson County Middle School 1180 Southeast Kemper Way, Madras, OR 97741 | 6-8 | 1.4 mi |
Madras High School 390 Southeast 10th Street, Madras, OR 97741 | 9-12 | 0.7 mi |
Disclaimer:
School attendance boundaries provided by ATTOM Data Solutions and are for reference only. Contact the school directly to verify enrollment eligibility.
Price & Sales History for 56 SE L St Loop
Date
Details
Price
Change
Source
7/16/2026
Sold
$337,500
2.58%
MLS
6/09/2026
Listed
$329,000
—
MLS
Disclaimer: Historical sales information is derived from public records provided by the county offices. Information is not guaranteed and should be independently verified.
56 SE L Street Loop, Madras, OR 97741 (MLS# 220223017) is a Single Family property that was sold at $337,500 on July 16, 2026. Want to learn more about 56 SE L Street Loop? Do you have questions about finding other Single Family real estate for sale in Madras? You can browse all Madras real estate or contact a Coldwell Banker agent to request more information.